
















Address
7385 Gabrielle Drive, Saint Helen, MI
Price
$ 984,000
Property Attributes
- MLS#80067519
- TypeSingle Family
- Listing Status Active
- CountyROSCOMMON
- CitySaint Helen
- AreaRichfield Twp
- NeighborhoodMetes & Bounds
- Zip48656
- StyleContemporary
- Year Built2000
- Taxes$ 7935
- Price$ 984,000
- Bedrooms3
- Full Bathrooms2
- Half Bathrooms1
- Sqr Footage2981
- Lot Size10.3 Acres
Data Source:
MiRealSource (MIRS)
Property Description
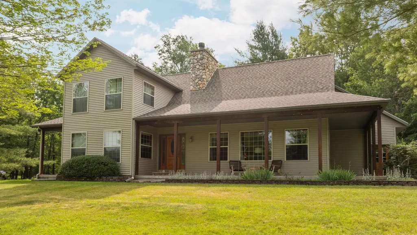
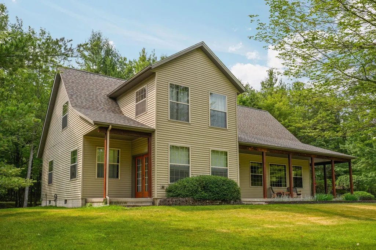
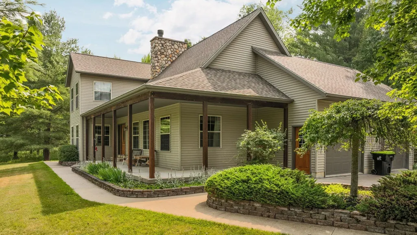
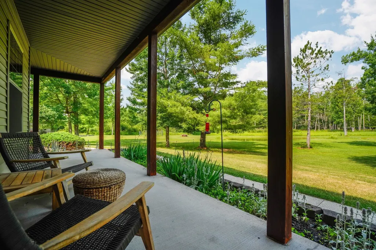
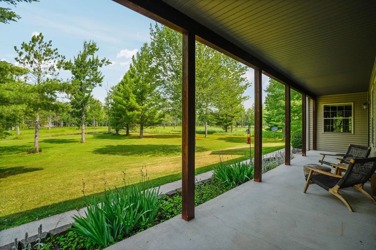
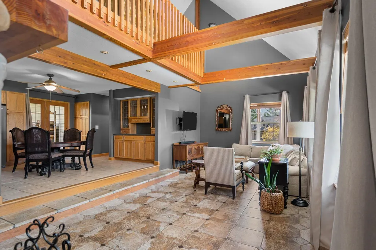
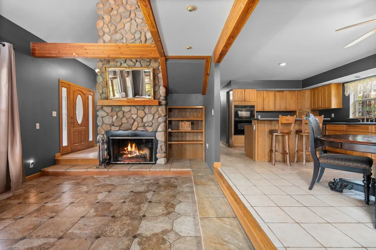
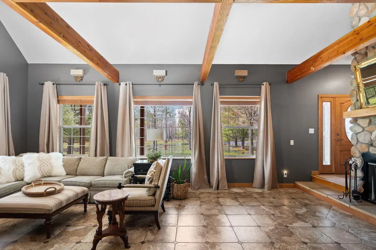
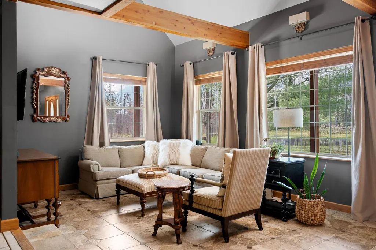
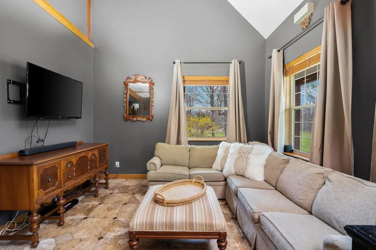
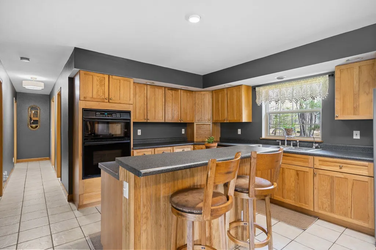
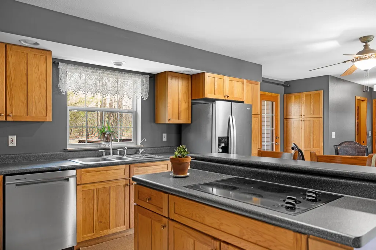
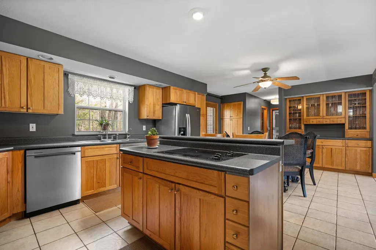
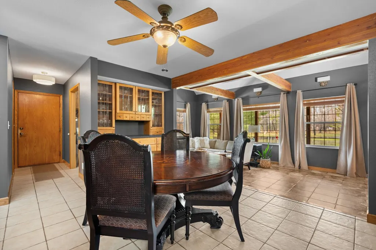
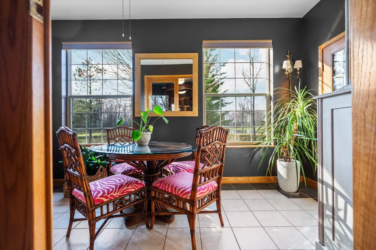
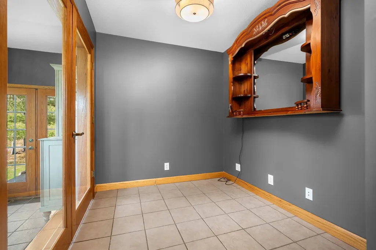
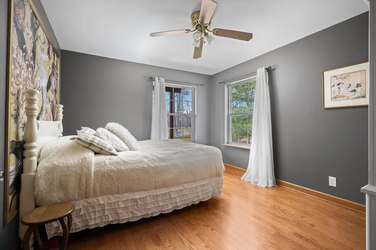
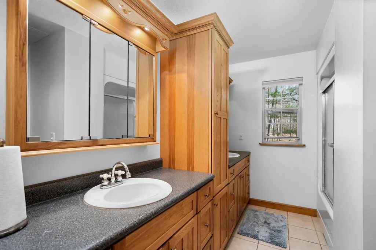
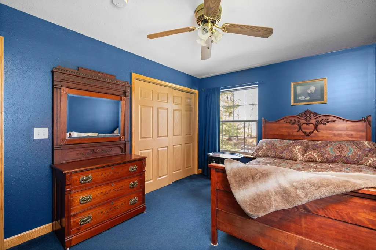
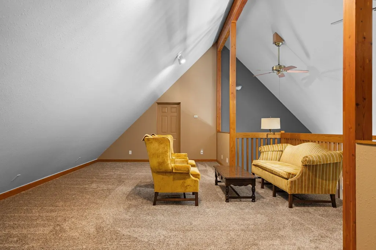
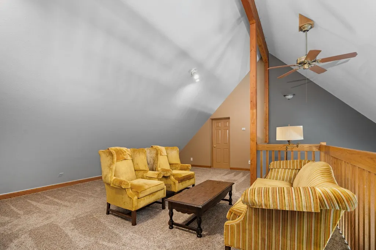
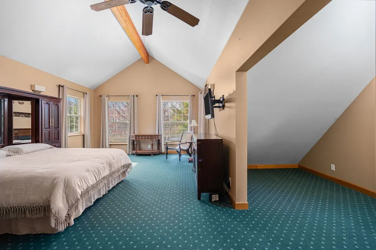
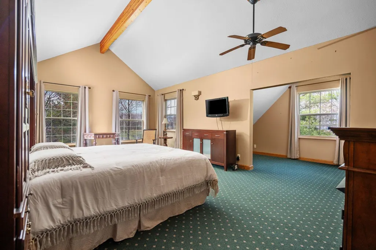
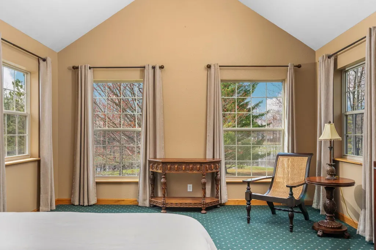
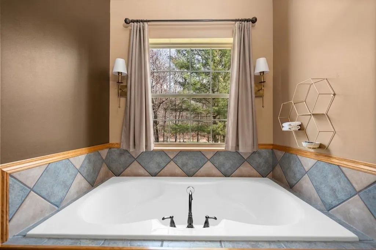
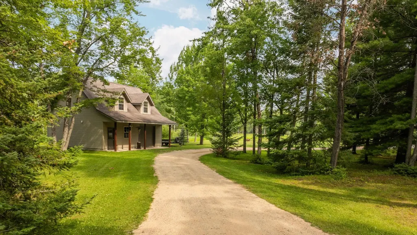
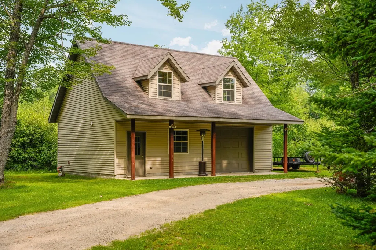
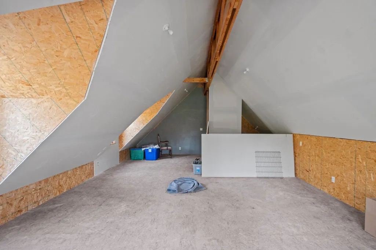
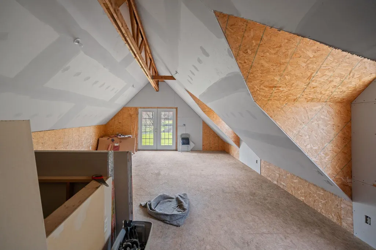
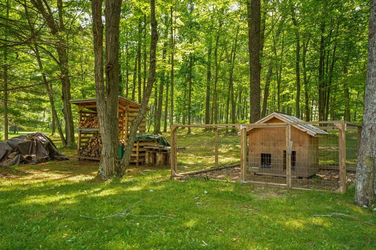
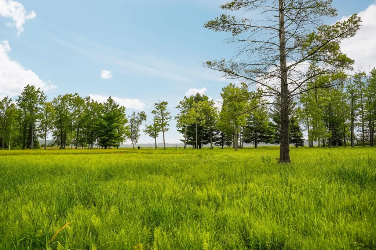
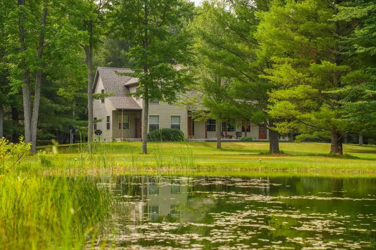
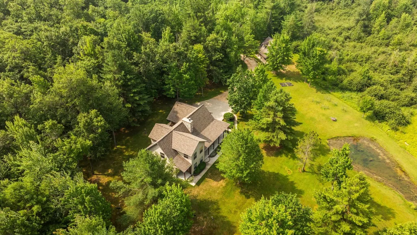
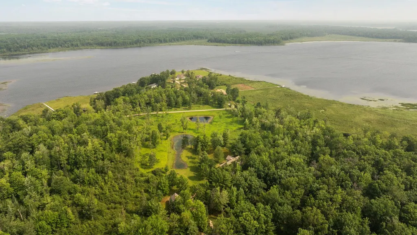
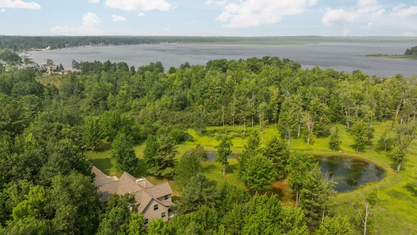
406' of Lake St. Helen frontage and a stunning home nestled on 10+ acres, this beautiful property offers a quieter pace with room to use. The 3 bed, 2.5 bath layout spans over 2,900 square feet with an open main living area, vaulted ceilings, ceramic flooring, and in-floor heat throughout. The kitchen is outfitted with high-end appliances and connects easily to the main living space, keeping the layout practical and efficient. Large windows and access to the wraparound porch bring in natural light and frame views of the private .3-acre pond and surrounding acreage. The outbuilding adds flexibility with its own septic, plumbing, and electrical already in place, making it ready for future guest quarters, workspace, or storage. A backup generator is included, adding peace of mind for all seasons. A straightforward property with land, function, and a setting that speaks for itself.
| Price History | |
|---|---|
| 4/29/2026 | Listed $999,000 |
| 6/29/2026 | 2$984,000 |
General Features
| Heating | Forced Air |
|---|---|
| Kitchen Level | Main |
| Possession | Negotiable (Possession) |
| Garage | Attached Garage,Gar Door Opener |
| Water | Private Well |
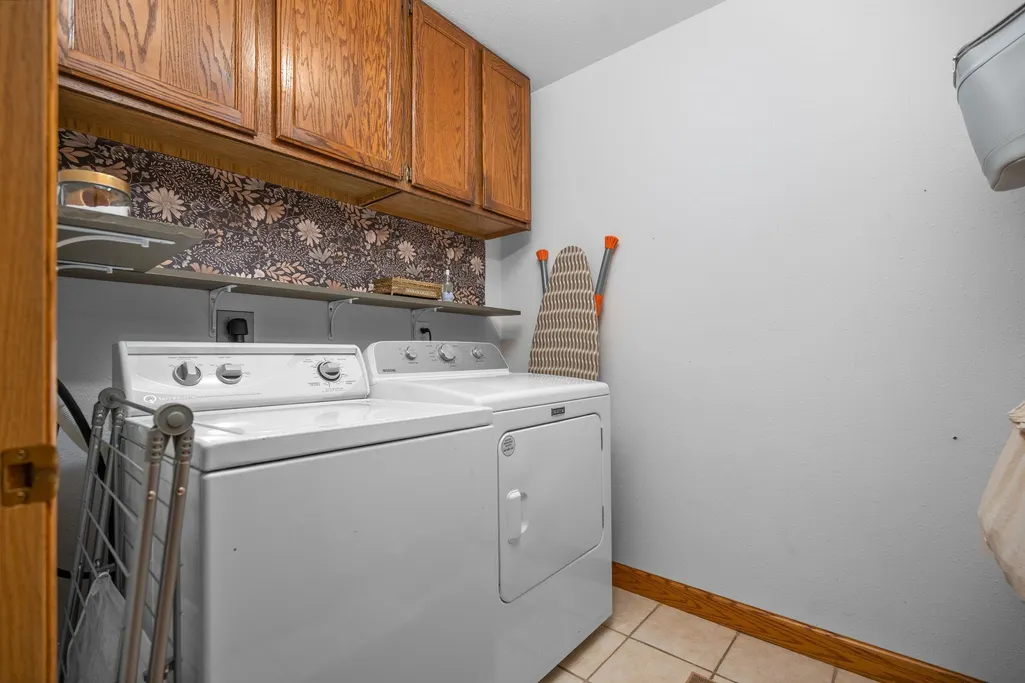
| Appliances | Dishwasher,Dryer,Microwave,Range/Oven,Refrigerator,Washer |
| Status | Active |
| Full Baths | 2 |
| Half Baths | 1 |
| Bathrooms | 3 |
| Year Built | 2000 |
| Parking | Garage |
| Subdivision | Metes & Bounds |
| Style | Contemporary |
| County | Roscommon |
| Class | RESIDENTIAL |
| Type | Single Family |
| Ownership | Private |
| Section | 29 |
| Associated Document Count | 2 |
| Status | Active |
| Zoning | Residential |
| Subdivision | MI |
| Sale/Rent | For Sale |
| Utilities | Cable Available |
| Manufactured Y/N | No |
| ROOMS | Entry,Great Room,Loft |
| Structure Style | 2 Story |
| Area | Richfield Twp (72010) |
| Primary City | Saint Helen |
| Directions | Take Jennifer Ln to Shane Dr and turn right,follow to Gabrielle Dr and turn right. Property is on the right. |
| City | Saint Helen |
| School District | Roscommon Area Public Schools |
| Originating MLS | Aspire North REALTORS |
| Source MLS | MI Real Source |
| Financial Terms | Cash,Conventional |
| Legal Description | Lengthy legal - see Associated Documents |
| Branded Virtual Tour | https://vimeo.com/1187441470?share=copy&fl=sv&fe=ci |
| DOM | 148 |
| Postal Code | 48656 |
| Price Per Sq Ft Total AG | 330.09 |
| Public Remarks | 406' of Lake St. Helen frontage and a stunning home nestled on 10+ acres,this beautiful property offers a quieter pace with room to use. The 3 bed,2.5 bath layout spans over 2 |
Interior Features
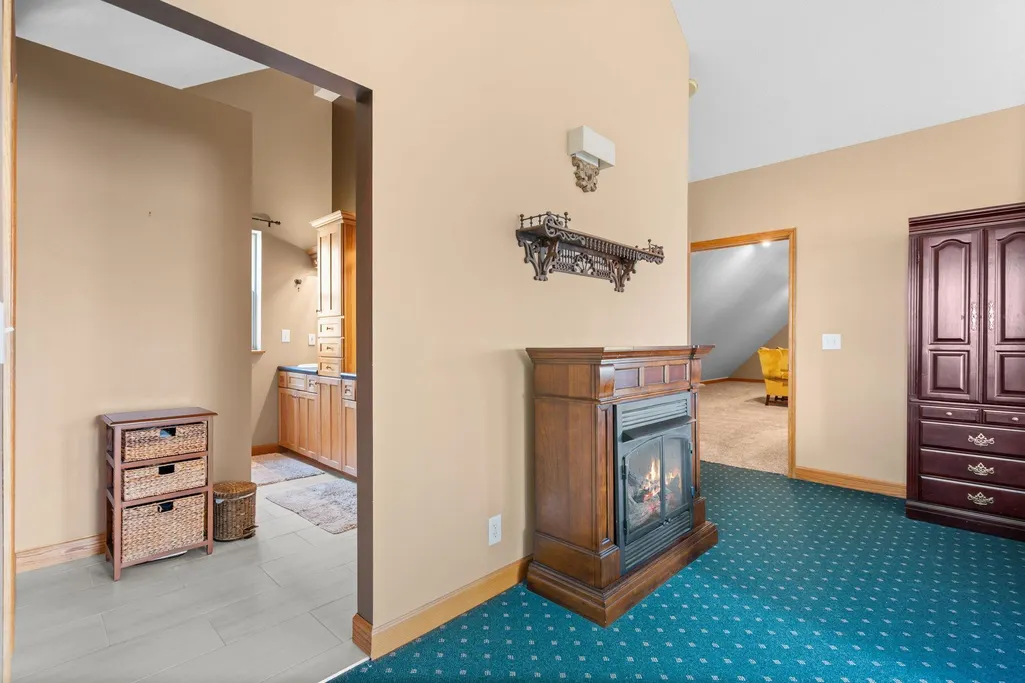
| Interior Amenities | Cathedral/Vaulted Ceiling,Walk-In Closet |
|---|---|
| Dining Room Level | Main |
| Living Room Level | Main |
| Bedroom 3 Level | Main |
| Bedroom 1 Level | Main |
| Bedroom 2 Level | Main |
| Laundry Room Level | Main |
| Kitchen Length | 14 |
| Laundry Room Width | 6 |
| Living Room Length | 27 |
| Bedroom 2 Width | 9 |
| Bedroom 3 Width | 13 |
| Laundry Room Length | 7 |
| Dining Room Width | 13 |
| Bedroom 2 Length | 15 |
| Living Room Width | 13 |
| Bedroom 3 Length | 10 |
| Dining Room Length | 9 |
| Kitchen Width | 13 |
| Beds | 3 |
| Fireplace? | Yes |
| Bedroom 1 Length | 22 |
| Bedroom 1 Width | 25 |
| Above Grade SqFt | 2981 |
| Basement Y/N | No |
| Bedroom 2 Floor Covering | Carpet |
| Bedroom 3 Floor Covering | Wood |
| Total SqFt Finished | 2981 |
Exterior Features
| Exterior | Wood |
|---|---|
| Exterior Amenities | Deck,Porch,Sidewalks |
| Frontage | 406 |
| Body of Water | Lake St. Helen |
| Lot Size Area | 10.3 |
| Lot Dimensions | IRREG |
| OUT BUILDINGS | Second Garage |
| Garage # of Car | 2 |
| Water Features | Water View,Waterfront,Interior Lake |
| FOUNDATION TYPE | Crawl |
| SEWER/SEPTIC | Septic |
| Waterfront Y/N | Yes |
| Garage Y/N | Yes |
| Frontage Type | Water |
Amenities
- Foreclosure
- Views
- Short Sale
- New Construction
- Adult 55+
- Lease To Own
- No HOA Fees
- Furnished
- Primary On Main
- Air Conditioning
- Seller Finance
- Green
- Fixer Upper
- Horse
- Golf
- Fireplace
- Deck
- Garage
- Basement
- Pool
Property vs Single Family Average in 48656
Price
Taxes
Year Built
Visits
In The Neighborhood
Just Listed
Traverse City
$ 525,000
3339 Hartman Road
Traverse City, MI 49685
- Type
- Single Family
- Size
- 1,290 SqFt
- Rooms
- 5 Beds + 2 Baths
Just Listed
Traverse City
$ 1,695,000
2773 N Arbutus Lake Road
Traverse City, MI 49696
- Type
- Single Family
- Size
- 4,300 SqFt
- Rooms
- 4 Beds + 3.5 Baths
Just Listed
Central Lake
$ 159,000
2927 N Main Street
Central Lake, MI 49622
- Type
- Single Family
- Size
- 1,124 SqFt
- Rooms
- 3 Beds + 1 Baths
Just Listed
Kingsley
$ 479,000
1688 W Center Road
Kingsley, MI 49649
- Type
- Single Family
- Size
- 1,483 SqFt
- Rooms
- 4 Beds + 2 Baths
Temperance
$ 449,900
270 E Sterns Road
Temperance, MI 48182
- Type
- Single Family
- Size
- 1,134 SqFt
- Rooms
- 3 Beds + 2 Baths
Traverse City
$ 449,900
8677 Cedar Run Road
Traverse City, MI 49684
- Type
- Single Family
- Size
- 1,552 SqFt
- Rooms
- 3 Beds + 2 Baths
Goodells
$ 339,900
794 Cove Road
Goodells, MI 48027
- Type
- Single Family
- Size
- 1,500 SqFt
- Rooms
- 3 Beds + 2 Baths
Kingsley
$ 575,000
6727 Pierce Road
Kingsley, MI 49649
- Type
- Single Family
- Size
- 1,711 SqFt
- Rooms
- 4 Beds + 2.5 Baths
Kalkaska
$ 499,900
4155 Se Spencer Road
Kalkaska, MI 49646
- Type
- Single Family
- Size
- 2,206 SqFt
- Rooms
- 4 Beds + 1.5 Baths
Montrose
$ 289,900
7163 Wilson Road
Montrose, MI 48457
- Type
- Single Family
- Size
- 1,768 SqFt
- Rooms
- 2 Beds + 2 Baths
Central Lake
$ 749,900
5705 Farrell Road
Central Lake, MI 49622
- Type
- Single Family
- Size
- 1,727 SqFt
- Rooms
- 5 Beds + 3 Baths
Hale
$ 250,000
8491 Esmond Road
Hale, MI 48739
- Type
- Single Family
- Size
- 1,232 SqFt
- Rooms
- 3 Beds + 1 Baths
Alden
$ 569,900
11453 S East Torch Lake Drive
Alden, MI 49612
- Type
- Single Family
- Size
- 2,064 SqFt
- Rooms
- 3 Beds + 3.5 Baths
 Provided through IDX via MiRealSource. Courtesy of MiRealSource Shareholder. Copyright MiRealSource.
The information published and disseminated by MiRealSource is communicated verbatim, without change by MiRealSource, as filed with MiRealSource by its members. The accuracy of all information, regardless of source, is not guaranteed or warranted. All information should be independently verified.
Copyright 2026 MiRealSource. All rights reserved. The information provided hereby constitutes proprietary
Provided through IDX via MiRealSource. Courtesy of MiRealSource Shareholder. Copyright MiRealSource.
The information published and disseminated by MiRealSource is communicated verbatim, without change by MiRealSource, as filed with MiRealSource by its members. The accuracy of all information, regardless of source, is not guaranteed or warranted. All information should be independently verified.
Copyright 2026 MiRealSource. All rights reserved. The information provided hereby constitutes proprietary
