

Open House Sat, Sep 26th 01:00 PM - 03:00 PM

Address
6456 Mcclelland Road, Holly, MI
Price
$ 329,900
Property Attributes
- MLS#61033440
- TypeSingle Family
- Listing Status Active
- CountyOAKLAND
- CityHolly
- AreaHolly Twp
- NeighborhoodWoodfield South Occpn 1232
- Zip48442
- StyleColonial
- Year Built2000
- Taxes$ 3104
- Price$ 329,900
- Bedrooms3
- Full Bathrooms2
- Half Bathrooms1
- Sqr Footage1503
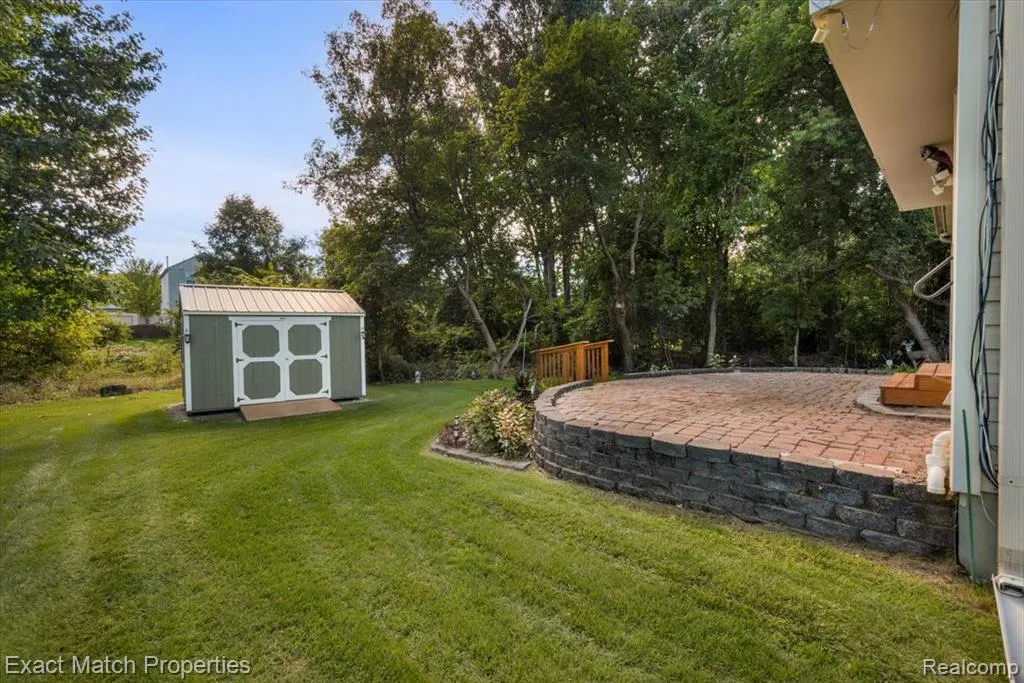
- Lot Size0.3 Acres
Data Source:
MiRealSource (MIRS)
Property Description
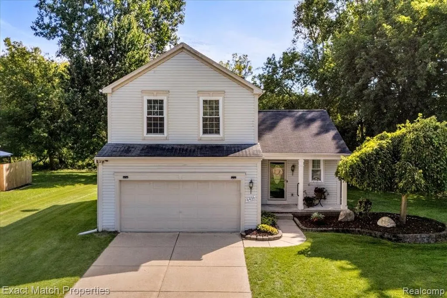
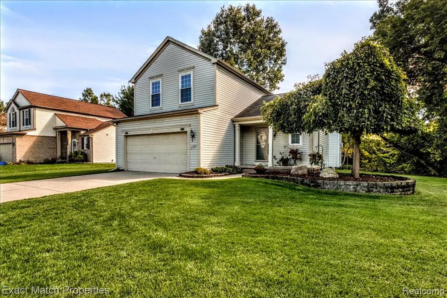
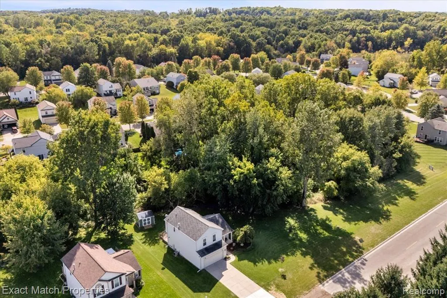
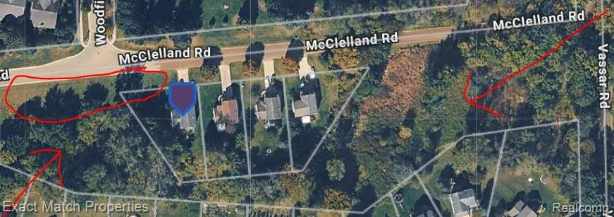
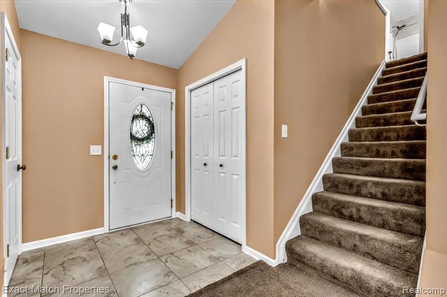
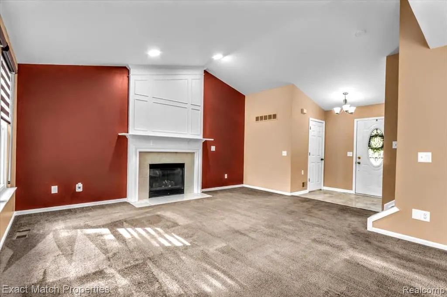
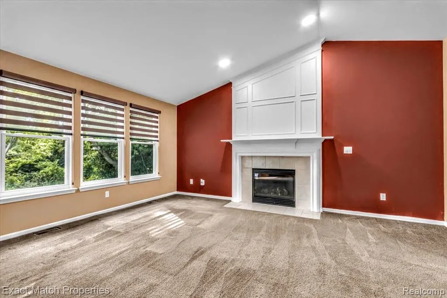
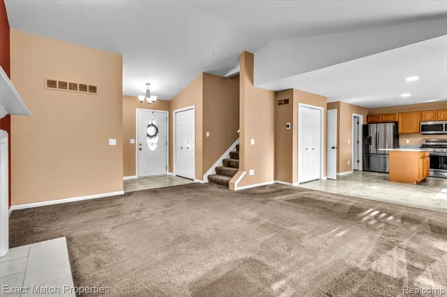
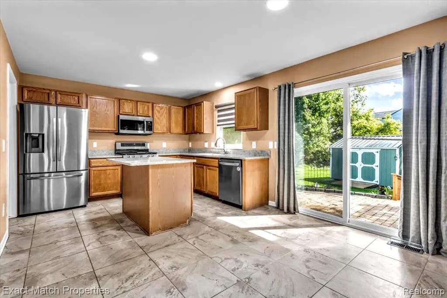
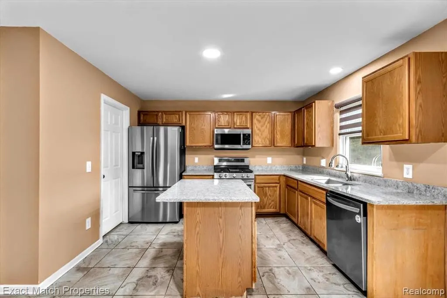
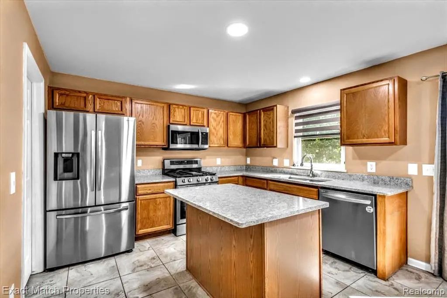
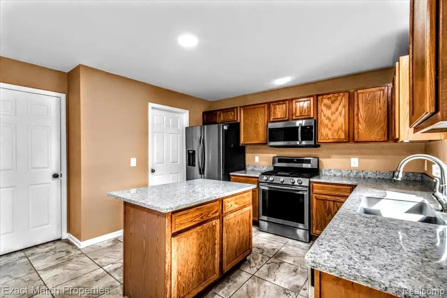
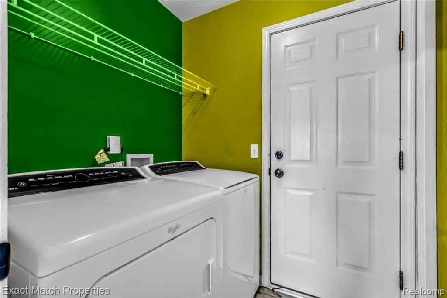
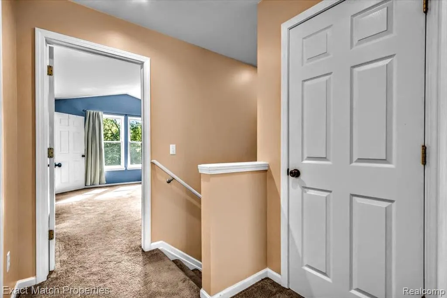
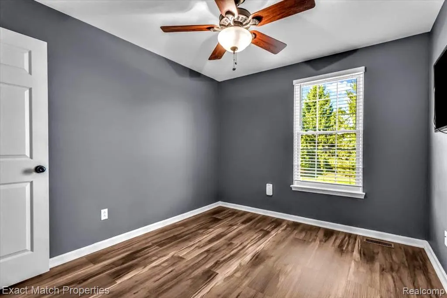
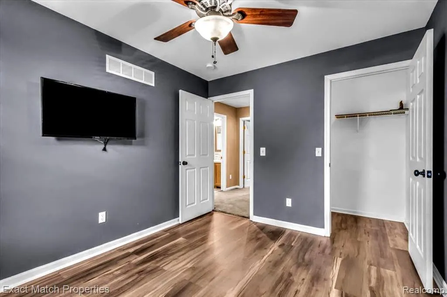
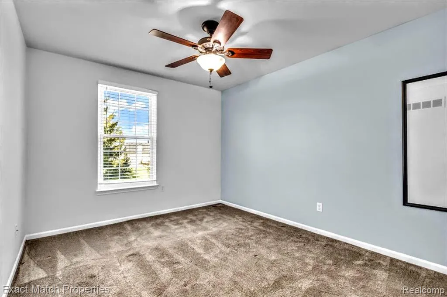
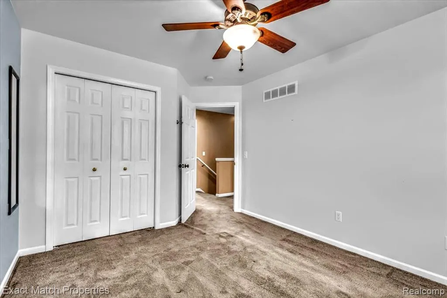
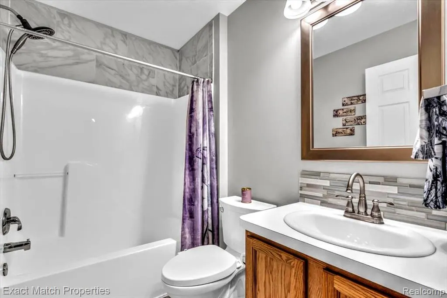
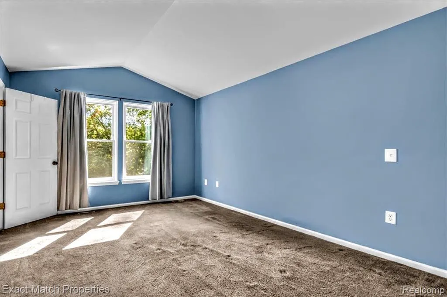
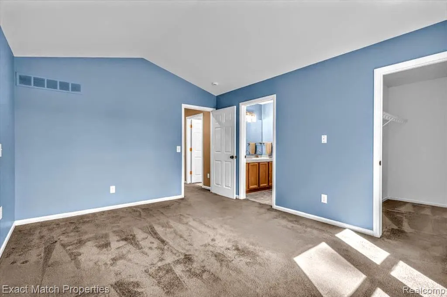
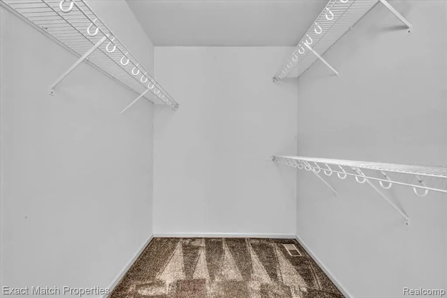
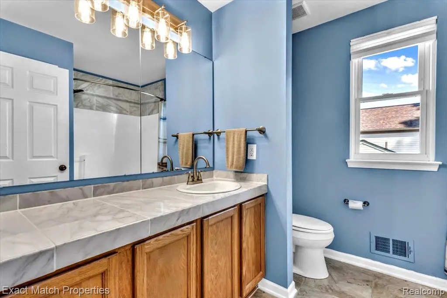
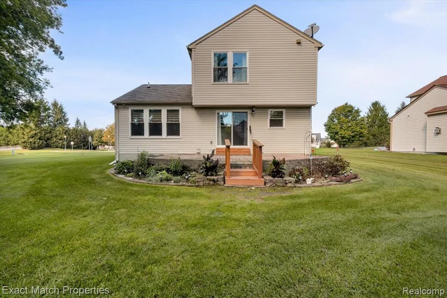
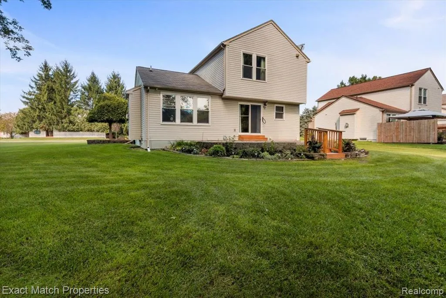
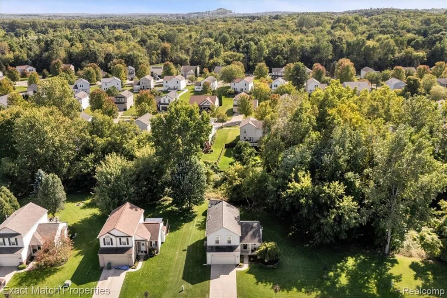
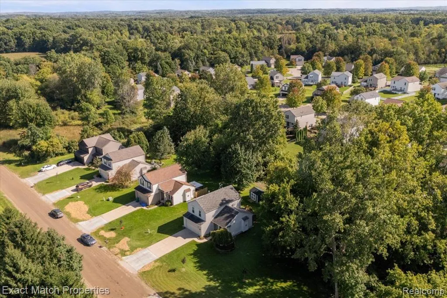
Step inside this absolutely stunning colonial, and you won't want to leave! Ideally situated along the outer edge of the subdivision, this beautiful home offers an added bonus--a spacious subdivision common area to the west, providing extra privacy and an expansive, open feel. Inside, you'll discover a bright, open floor plan featuring soaring cathedral ceilings in the great room and a beautifully updated guest bathroom. The impressive kitchen boasts gorgeous quartz countertops and a large island, perfect for entertaining family and friends or serving that Thanksgiving dinner! Convenience is key with first-floor laundry located just inside the garage--no more hauling laundry up and down the stairs! Upstairs, you'll find three generously sized bedrooms, each offering plenty of closet space. The spacious primary suite features a large walk-in closet and a beautiful private bathroom. With its stunning updates, spacious layout, desirable location, and exceptional value, this is truly a home you won't want to miss! Please don't hesitate to view the virtual tour for a more in-depth look at everything this exceptional home has to offer! Last but not least this home is within 1 mile of I-75
| Price History | |
|---|---|
| 9/25/2026 | Listed $329,900 |
General Features
| Heating | Forced Air |
|---|---|
| Kitchen Level | Entry |
| Possession | At Close |
| Fireplaces | Gas Fireplace,Grt Rm Fireplace |
| Garage | Attached Garage |
| Water | Public Water |
| Appliances | Dishwasher,Disposal,Dryer,Microwave,Range/Oven,Refrigerator,Washer |
| Status | Active |
| Full Baths | 2 |
| Half Baths | 1 |
| Bathrooms | 3 |
| Year Built | 2000 |
| Pets Allowed | Yes |
| Subdivision | Woodfield South Occpn 1232 |
| Style | Colonial |
| County | Oakland |
| Class | RESIDENTIAL |
| Type | Single Family |
| Ownership | Private |
| Associated Document Count | 1 |
| Status | Active |
| Subdivision | MI |
| Sale/Rent | For Sale |
| Manufactured Y/N | No |
| Fee Amount | 250 |
| Fee Schedule | Yearly |
| Structure Style | 2 Story |
| Subj to Short Sale Apprvl | No |
| Home Warranty Y/N | No |
| Area | Holly Twp (63011) |
| Primary City | Holly |
| Virtual Tour | https://www.asteroommls.com/pviewer?hideleadgen=1&token=oRnfCA1_NkyGvPUvG1tvaA |
| Directions | Dixie Highway north to right on Mcclelland Rd |
| City | Holly |
| School District | Holly Area School District |
| Lease Y/N | No |
| Originating MLS | RealComp |
| Source MLS | MI Real Source |
| Financial Terms | Cash,Conventional |
| Legal Description | T5N,R7E,SEC 1 OAKLAND COUNTY CONDOMINIUM PLAN NO 1232 WOODFIELD SOUTH UNIT 4 L 21009 P 473 1-25-00 FR 200-001 |
| DOM | 1 |
| Postal Code | 48442 |
| Price Per Sq Ft Total AG | 219.49 |
| Public Remarks | Step inside this absolutely stunning colonial,and you won't want to leave! Ideally situated along the outer edge of the subdivision |
Interior Features
| Great Room Level | Entry |
|---|---|
| Dining Room Level | Entry |
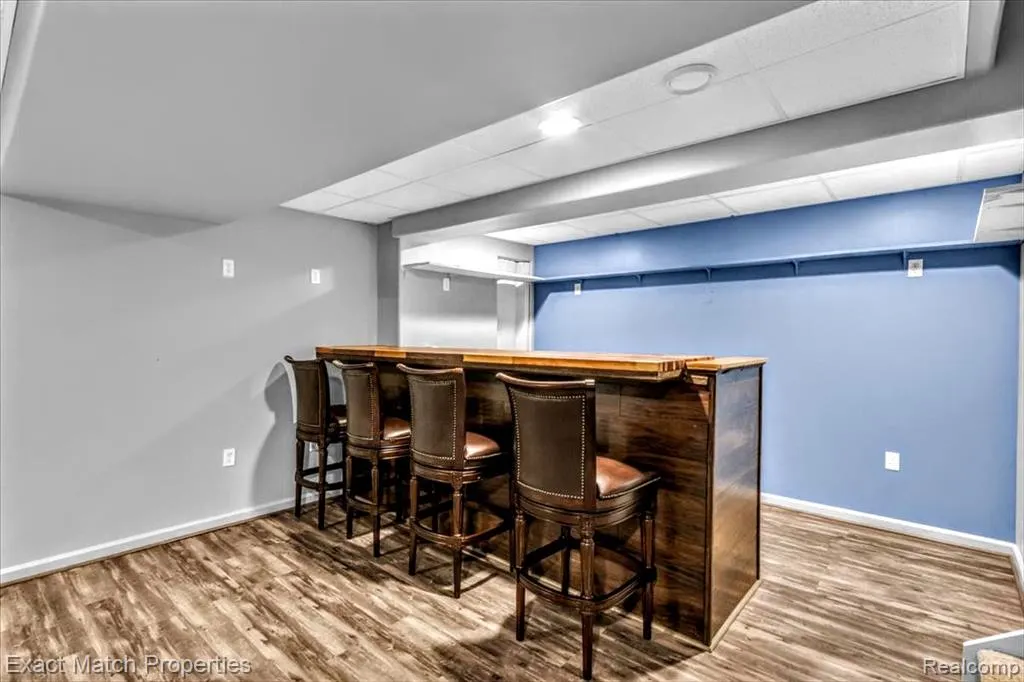
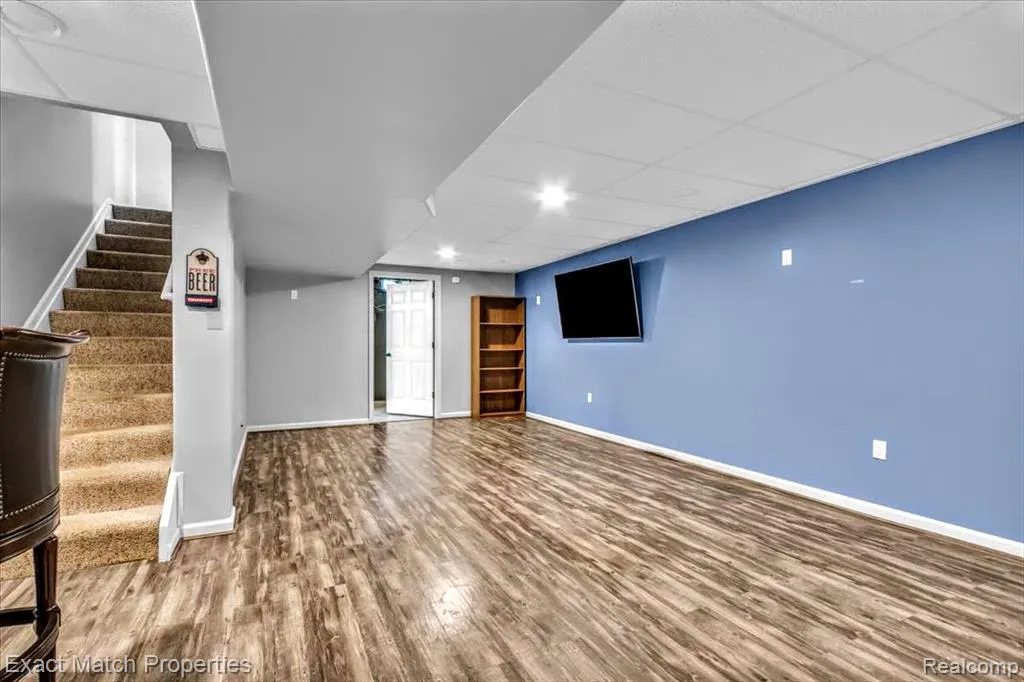
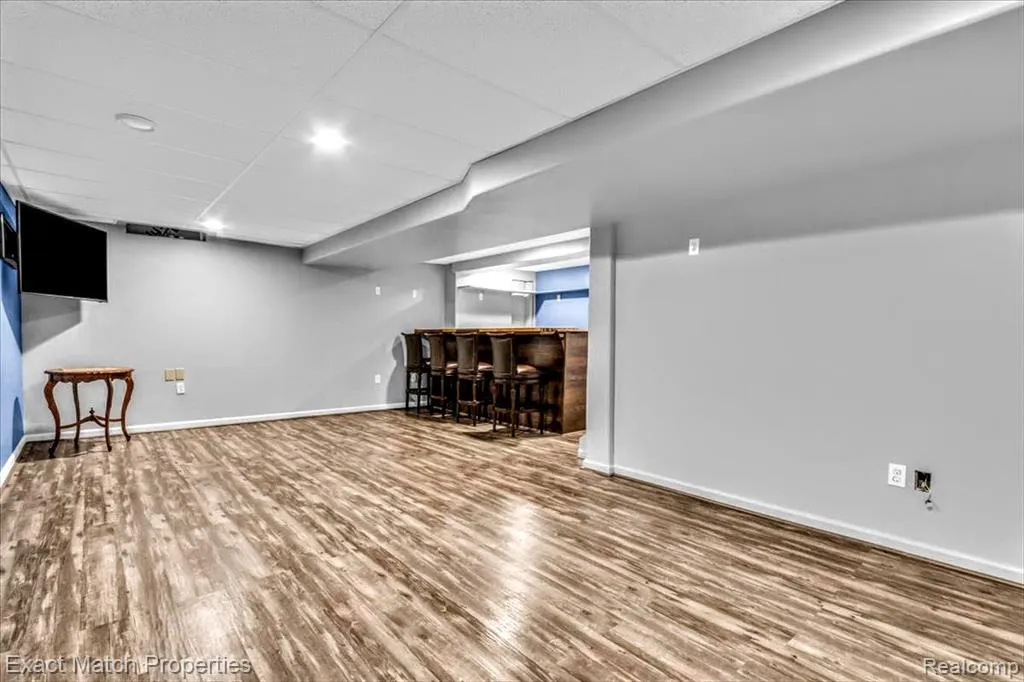
| Basement | Partially Finished |
| Bedroom 3 Level | Second |
| Bedroom 1 Level | Second |
| Bedroom 2 Level | Second |
| Laundry Room Level | Entry |
| Kitchen Length | 12 |
| Laundry Room Width | 6 |
| Bedroom 2 Width | 10 |
| Bedroom 3 Width | 12 |
| Laundry Room Length | 5 |
| Dining Room Width | 12 |
| Great Room Width | 17 |
| Bedroom 2 Length | 12 |
| Bedroom 3 Length | 10 |
| Dining Room Length | 9 |
| Kitchen Width | 9 |
| Great Room Length | 17 |
| Beds | 3 |
| Fireplace? | Yes |
| Total Rooms | 10 |
| Bedroom 1 Length | 12 |
| Bedroom 1 Width | 15 |
| Below Grade SqFt | 734 |
| Above Grade SqFt | 1503 |
| Basement Y/N | Yes |
| Bedroom 2 Floor Covering | Vinyl |
| Bedroom 3 Floor Covering | Carpet |
| Kitchen Floor Covering | Vinyl |
| Total SqFt Finished | 2031 |
| Bathroom 1 Length | 5 |
| Bathroom 1 Width | 8 |
| Bathroom 2 Length | 9 |
| Bathroom 2 Width | 8 |
Exterior Features
| Exterior | Vinyl Siding |
|---|---|
| Exterior Amenities | Lawn Sprinkler,Porch |
| Frontage | 128 |
| Garage Dimensions | 19x20 |
| Lot Size Area | 0.3 |
| Pool (Y/N) | No |
| Lot Dimensions | 128x43 |
| OUT BUILDINGS | Shed |
| Garage # of Car | 2 |
| Roads | Gravel,Paved Street |
| FOUNDATION TYPE | Basement |
| Waterfront Y/N | No |
| Garage Y/N | Yes |
Amenities
- Foreclosure
- Views
- Short Sale
- New Construction
- Adult 55+
- Lease To Own
- No HOA Fees
- Furnished
- Primary On Main
- Air Conditioning
- Seller Finance
- Green
- Fixer Upper
- Horse
- Golf
- Fireplace
- Deck
- Garage
- Basement
- Pool
Property vs Single Family Average in 48442
Price
Taxes
Year Built
 Provided through IDX via MiRealSource. Courtesy of MiRealSource Shareholder. Copyright MiRealSource.
The information published and disseminated by MiRealSource is communicated verbatim, without change by MiRealSource, as filed with MiRealSource by its members. The accuracy of all information, regardless of source, is not guaranteed or warranted. All information should be independently verified.
Copyright 2026 MiRealSource. All rights reserved. The information provided hereby constitutes proprietary
Provided through IDX via MiRealSource. Courtesy of MiRealSource Shareholder. Copyright MiRealSource.
The information published and disseminated by MiRealSource is communicated verbatim, without change by MiRealSource, as filed with MiRealSource by its members. The accuracy of all information, regardless of source, is not guaranteed or warranted. All information should be independently verified.
Copyright 2026 MiRealSource. All rights reserved. The information provided hereby constitutes proprietary
