

Open House Sun, Sep 27th 01:30 PM - 03:00 PM





Address
2795 Sun Terrace Drive, Hartland, MI
Price
$ 339,500
Property Attributes
- MLS#61033255
- TypeSingle Family
- Listing Status Active
- CountyLIVINGSTON
- CityHartland
- AreaHartland Twp
- NeighborhoodHartland Country Clubno 2
- Zip48353
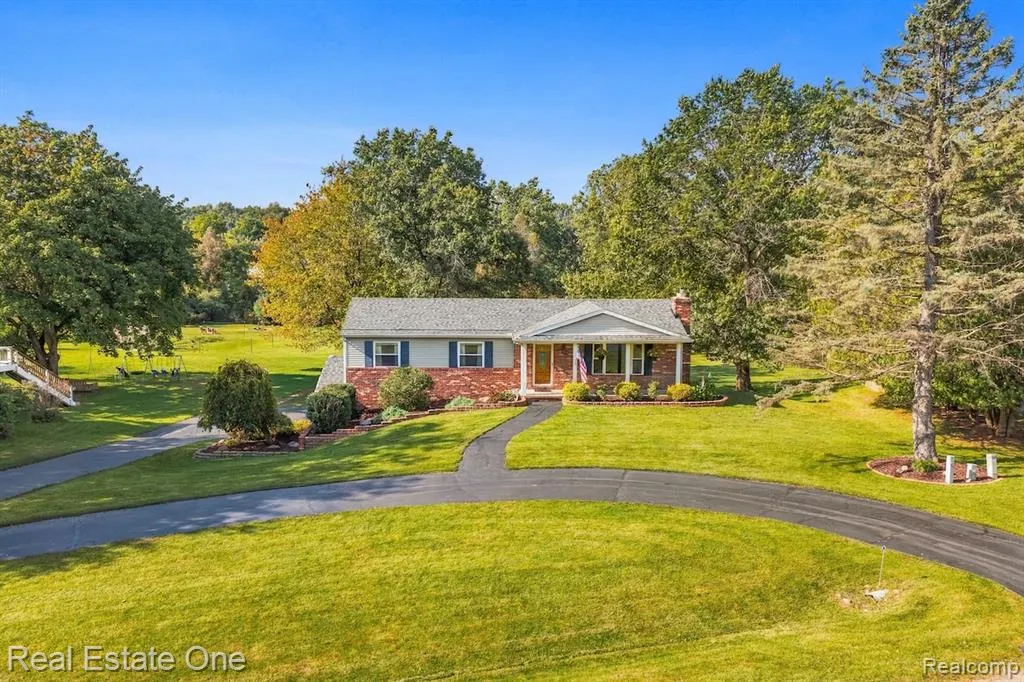
- StyleRanch
- Year Built1979
- Taxes$ 3176
- Price$ 339,500
- Bedrooms3
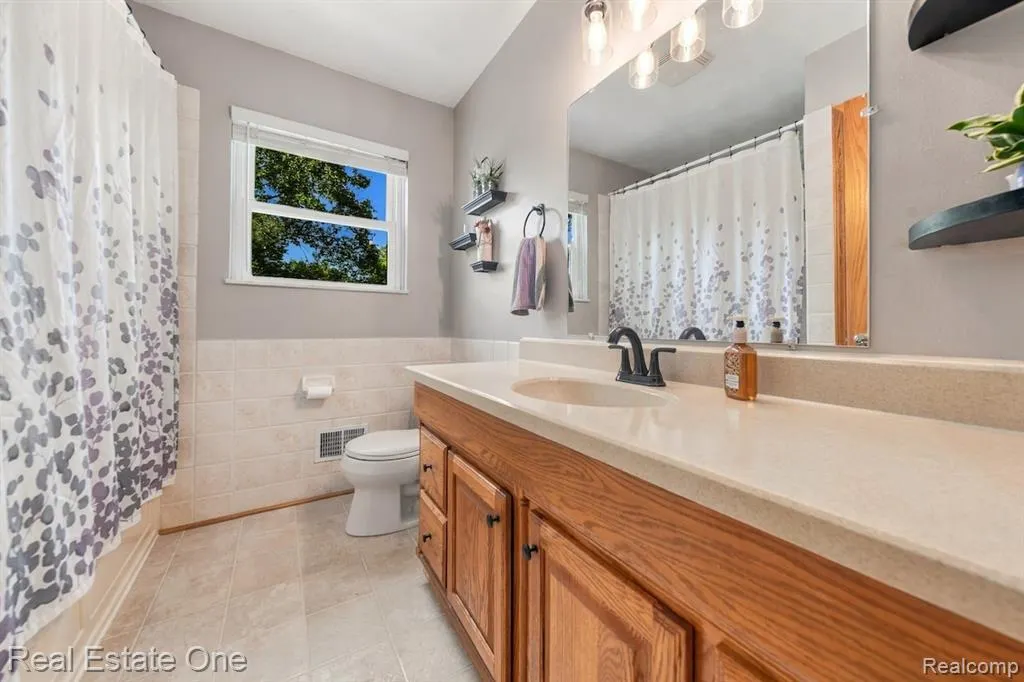
- Full Bathrooms1
- Half Bathrooms1
- Sqr Footage1300
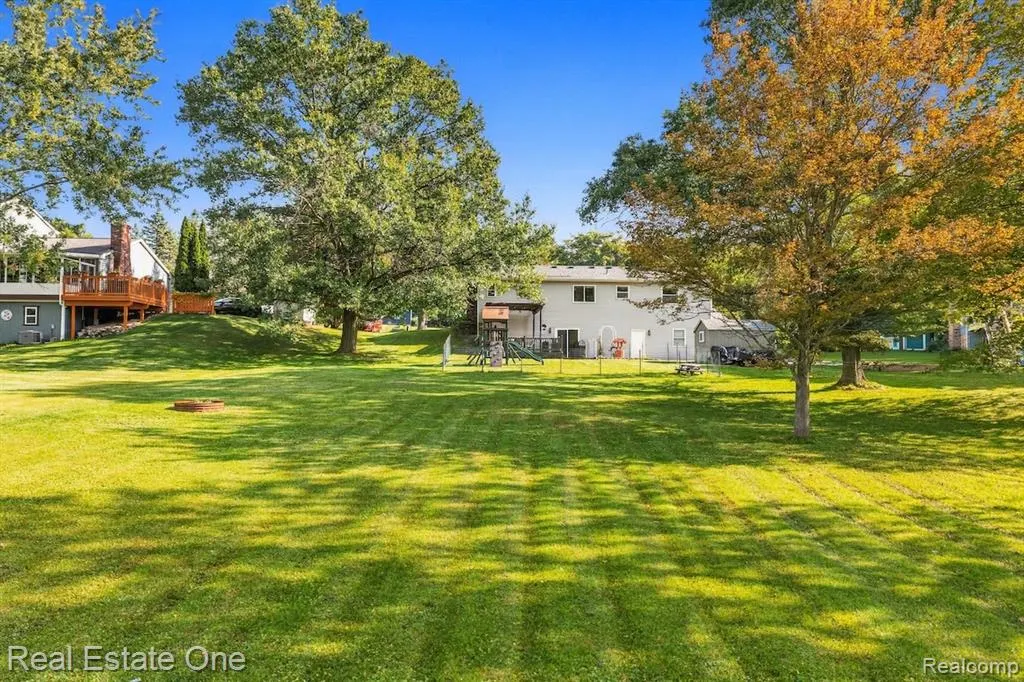
- Lot Size1.04 Acres
Data Source:
MiRealSource (MIRS)
Property Description
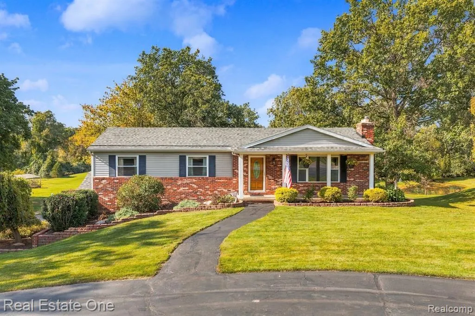
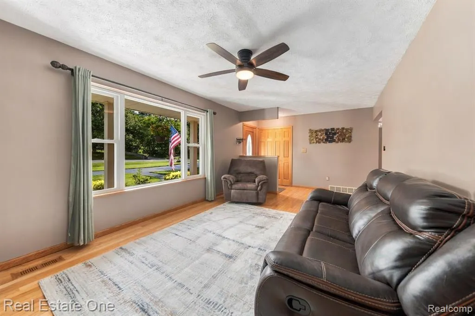
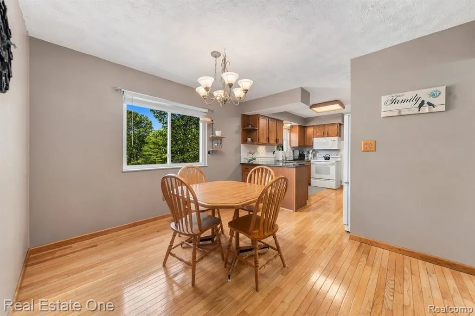
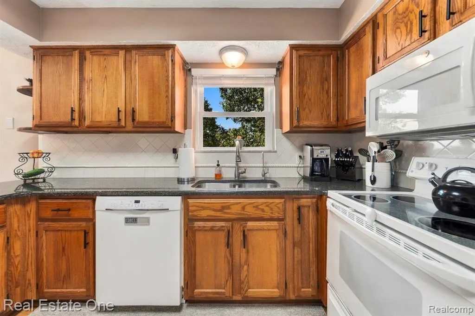
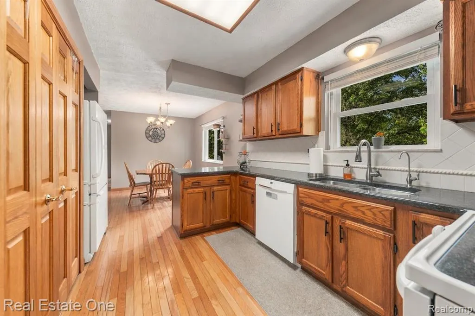
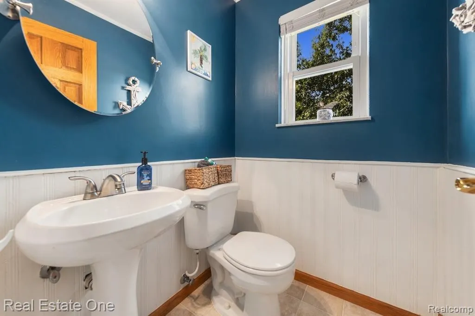
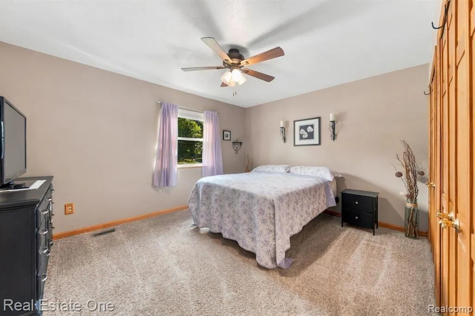
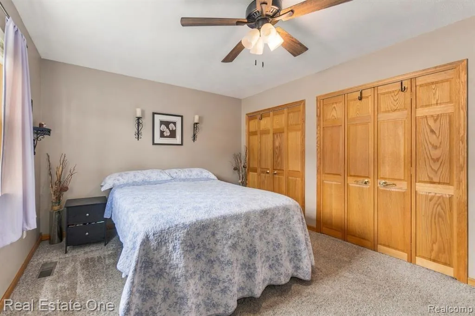
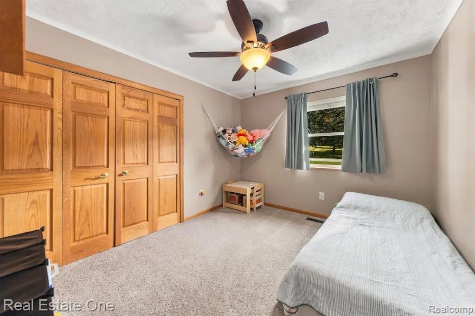
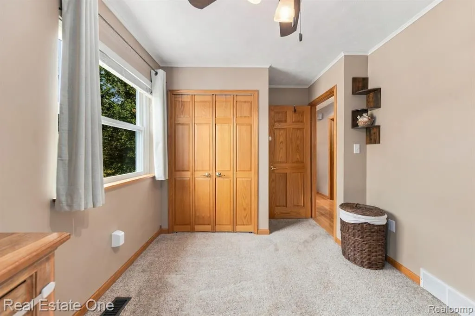
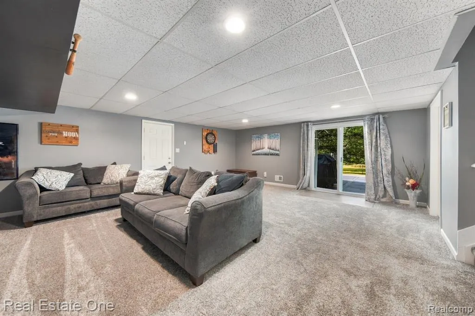
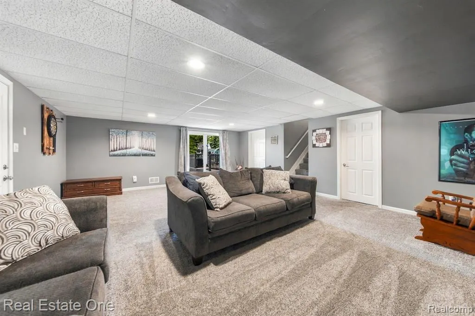
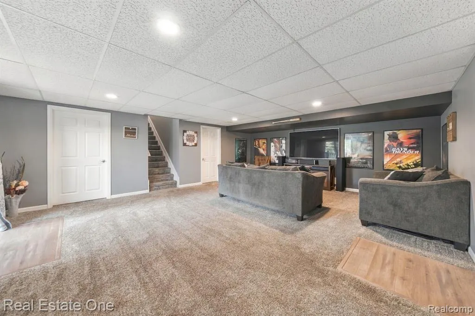
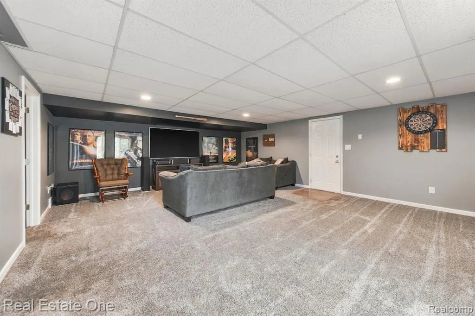
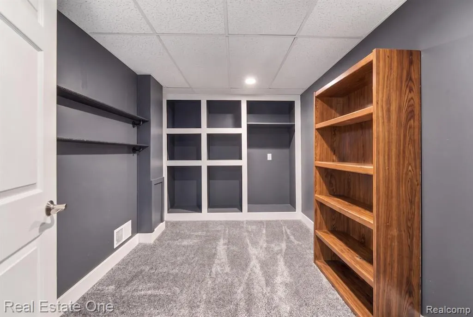
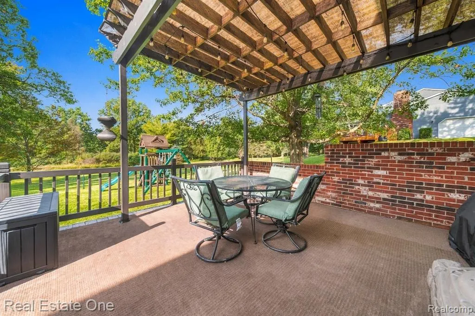
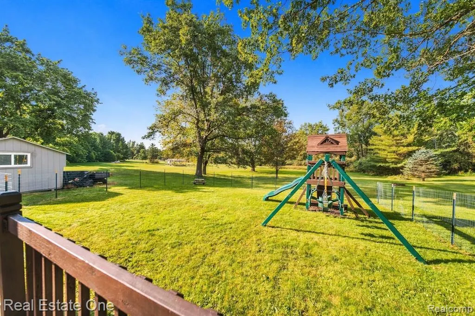
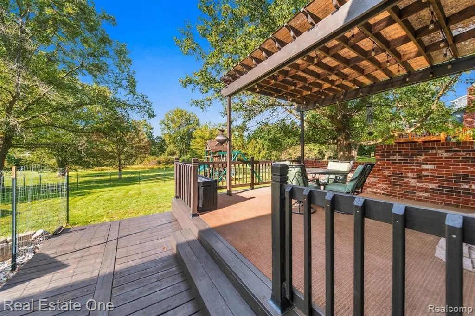
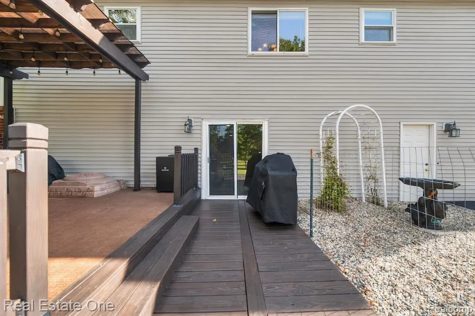
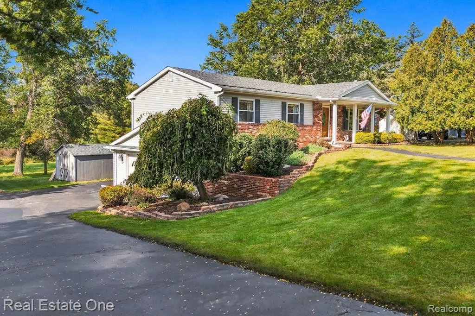
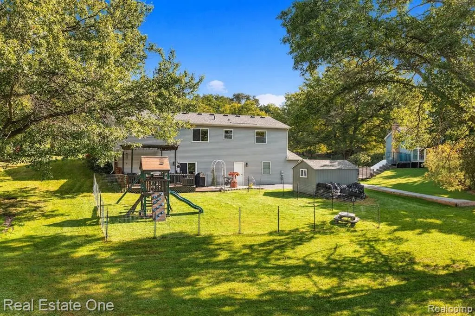
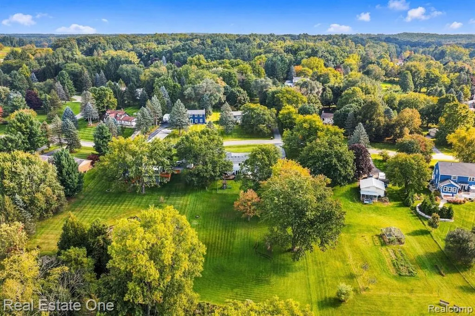
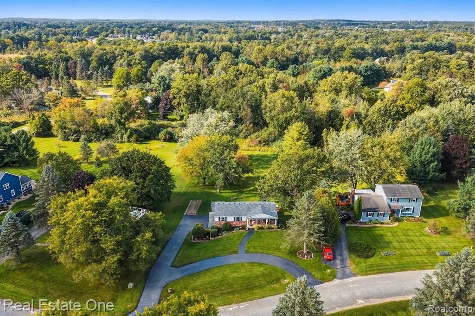
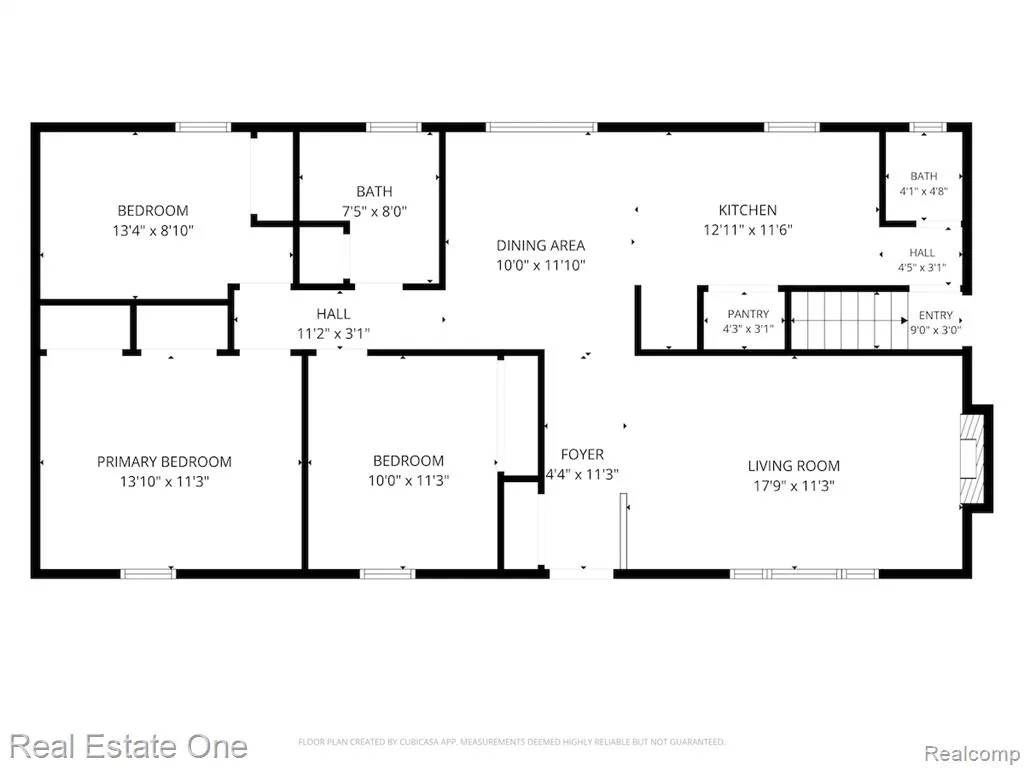
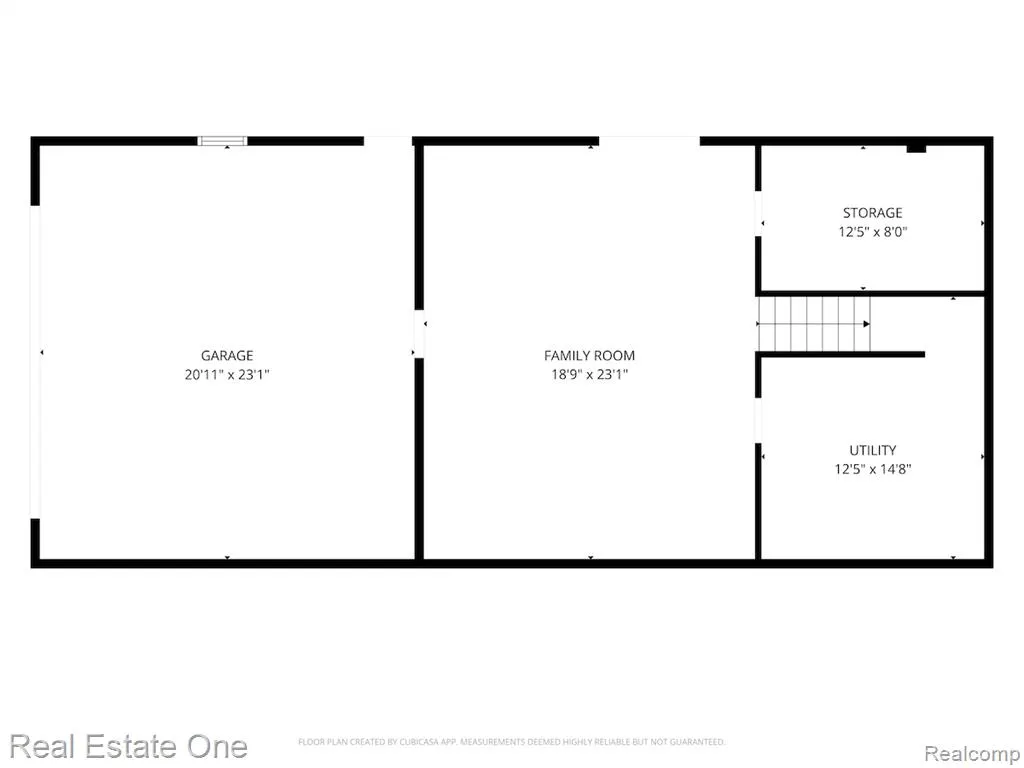
Set on just over a private 1 acre lot in Hartland Township, this ranch style home offers a comfortable layout with thoughtful updates throughout. Updated kitchen, real oak doors, updated light fixtures and hardwood floors throughout the main living space add convenience and character to the home. The spacious living room includes a gas fireplace and large front windows to allow in all the natural light. Three bedrooms conveniently located near the updated full bathroom. An additional half bathroom on the main floor is off the kitchen for easy access. The finished walkout basement adds even more usable living space with a large family room and additional flex space makes for great storage solutions! Outside, enjoy the privacy of your backyard from the pergola on the back deck. Newly sealed circle driveway and extra parking pad offer great parking solutions for having friends and family over. Storage shed in backyard adds additional space to store your lawn and yard tools. A new roof offers added peace of mind and one less major home expense to worry about. Located in Hartland School District, with easy access to M-59 for grocery shopping, local restaurants and jumping on US 23!
| Price History | |
|---|---|
| 9/24/2026 | Listed $339,500 |
General Features
| Heating | Forced Air |
|---|---|
| Kitchen Level | Entry |
| Cooling | Ceiling Fan(s),Central A/C |
| Possession | Negotiable (Possession) |
| Fireplaces | Gas Fireplace,LivRoom Fireplace |
| Garage | Attached Garage,Electric in Garage,Gar Door Opener,Heated Garage,Direct Access |
| Water | Private Well |
| Appliances | Dishwasher,Dryer,Microwave,Range/Oven,Refrigerator,Washer |
| Status | Active |
| Full Baths | 1 |
| Half Baths | 1 |
| Bathrooms | 2 |
| Year Built | 1979 |
| Pets Allowed | Yes |
| Subdivision | Hartland Country Clubno 2 |
| Water Heater | Gas |
| Style | Ranch |
| County | Livingston |
| Class | RESIDENTIAL |
| Type | Single Family |
| Ownership | Private |
| Associated Document Count | 2 |
| Status | Active |
| Subdivision | MI |
| Sale/Rent | For Sale |
| Manufactured Y/N | No |
| Structure Style | 1 Story |
| Subj to Short Sale Apprvl | No |
| Home Warranty Y/N | No |
| Area | Hartland Twp (47009) |
| Primary City | Hartland |
| Directions | Heading East on Dunham Rd,turn right onto Sun Terrace Dr. Home is on the right. |
| City | Hartland |
| School District | Hartland Consolidated Schools |
| Lease Y/N | No |
| Originating MLS | RealComp |
| Source MLS | MI Real Source |
| Financial Terms | Cash,Conventional,FHA,VA |
| Legal Description | SEC 23 T3N R6E HARTLAND COUNTRY CLUB SUB NO. 2,LOT 89 |
| DOM | 1 |
| Postal Code | 48353 |
| Price Per Sq Ft Total AG | 261.15 |
| Public Remarks | Set on just over a private 1 acre lot in Hartland Township,this ranch style home offers a comfortable layout with thoughtful updates throughout. Updated kitchen,real oak doors |
Interior Features
| Family Room Level | Basement |
|---|---|
| Living Room Level | Entry |
| Basement | Finished,Walk Out |
| Bedroom 3 Level | Entry |
| Bedroom 1 Level | Entry |
| Bedroom 2 Level | Entry |
| Kitchen Length | 13 |
| Family Room Length | 19 |
| Family Room Width | 23 |
| Living Room Length | 18 |
| Bedroom 2 Width | 9 |
| Bedroom 3 Width | 11 |
| Bedroom 2 Length | 13 |
| Living Room Width | 11 |
| Bedroom 3 Length | 10 |
| Kitchen Width | 12 |
| Beds | 3 |
| Fireplace? | Yes |
| Total Rooms | 10 |
| Bedroom 1 Length | 14 |
| Bedroom 1 Width | 11 |
| Below Grade SqFt | 925 |
| Above Grade SqFt | 1300 |
| Basement Y/N | Yes |
| Breakfast Nook Length | 10 |
| Breakfast Nook Level | Entry |
| Breakfast Nook Width | 12 |
| Bedroom 2 Floor Covering | Carpet |
| Bedroom 3 Floor Covering | Carpet |
| Kitchen Floor Covering | Wood |
| Total SqFt Finished | 2150 |
| Bathroom 1 Length | 7 |
| Bathroom 1 Width | 8 |
Exterior Features
| Exterior | Brick,Vinyl Siding |
|---|---|
| Exterior Amenities | Deck,Porch |
| Frontage | 129 |
| Lot Size Area | 1.04 |
| Pool (Y/N) | No |
| Lot Dimensions | 129x380x119x337 |
| OUT BUILDINGS | Shed |
| Garage # of Car | 2 |
| Roads | Paved Street |
| FOUNDATION TYPE | Basement |
| SEWER/SEPTIC | Septic |
| Waterfront Y/N | No |
| Garage Y/N | Yes |
Amenities
- Foreclosure
- Views
- Short Sale
- New Construction
- Adult 55+
- Lease To Own
- No HOA Fees
- Furnished
- Primary On Main
- Air Conditioning
- Seller Finance
- Green
- Fixer Upper
- Horse
- Golf
- Fireplace
- Deck
- Garage
- Basement
- Pool
Property vs Single Family Average in 48353
Price
Taxes
Year Built
 Provided through IDX via MiRealSource. Courtesy of MiRealSource Shareholder. Copyright MiRealSource.
The information published and disseminated by MiRealSource is communicated verbatim, without change by MiRealSource, as filed with MiRealSource by its members. The accuracy of all information, regardless of source, is not guaranteed or warranted. All information should be independently verified.
Copyright 2026 MiRealSource. All rights reserved. The information provided hereby constitutes proprietary
Provided through IDX via MiRealSource. Courtesy of MiRealSource Shareholder. Copyright MiRealSource.
The information published and disseminated by MiRealSource is communicated verbatim, without change by MiRealSource, as filed with MiRealSource by its members. The accuracy of all information, regardless of source, is not guaranteed or warranted. All information should be independently verified.
Copyright 2026 MiRealSource. All rights reserved. The information provided hereby constitutes proprietary
