































Address
8290 Burleigh Road, Grand Blanc, MI
Price
$ 1,575,000
Property Attributes
- MLS#61019299
- TypeSingle Family
- Listing Status Active
- CountyGENESEE
- CityGrand Blanc
- AreaAtlas Twp
- Zip48439
- StyleContemporary
- Year Built1997
- Taxes$ 18577
- Price$ 1,575,000
- Bedrooms5
- Full Bathrooms4
- Half Bathrooms1
- Sqr Footage8383
- Lot Size11.38 Acres
Data Source:
MiRealSource (MIRS)
Property Description
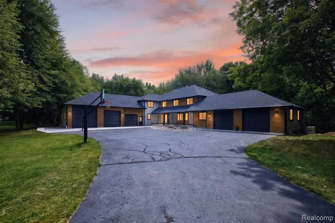
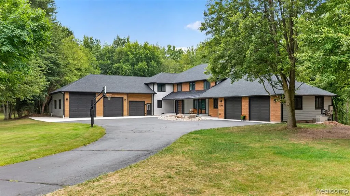
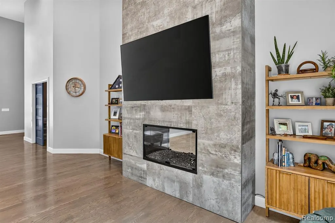
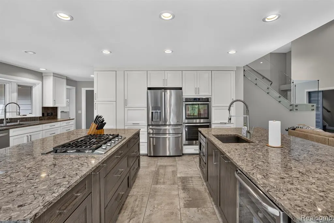
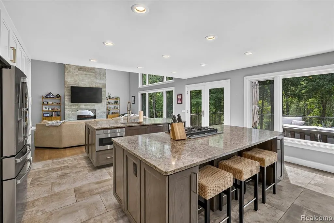
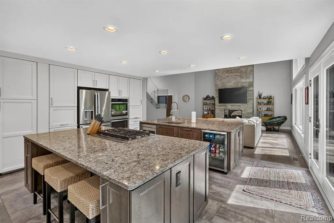
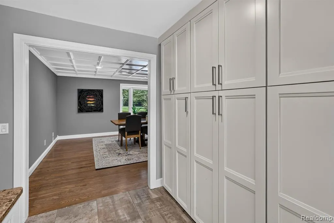
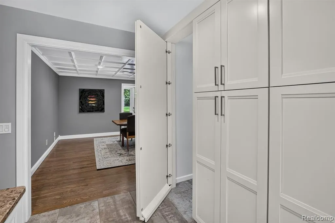
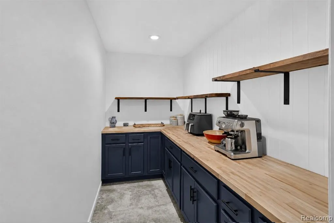
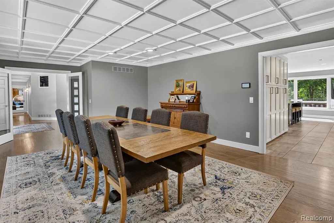
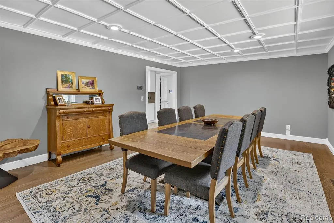
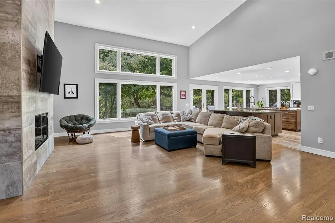
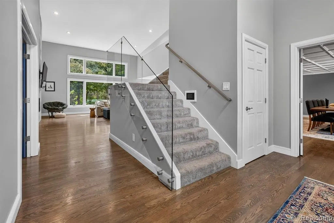
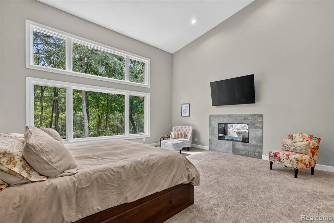
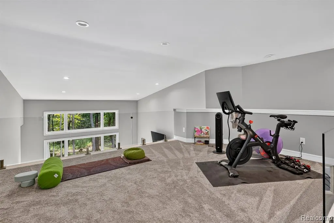
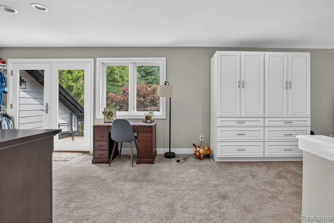
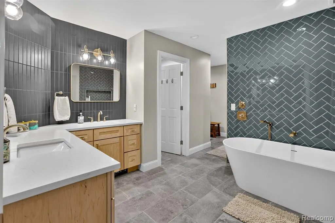
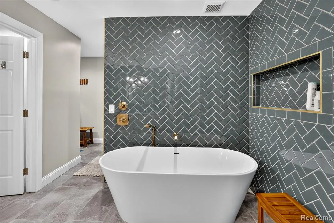
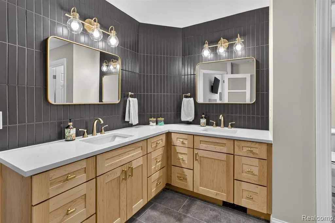
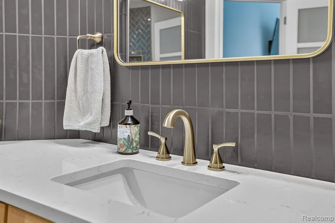
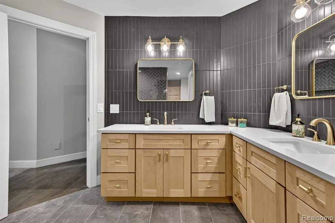
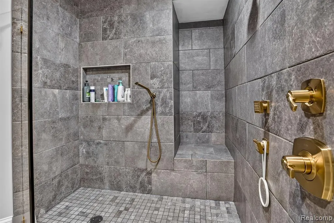
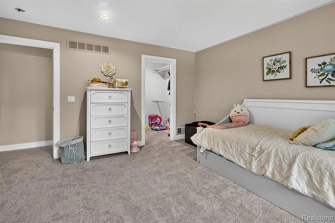
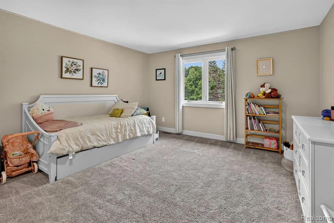
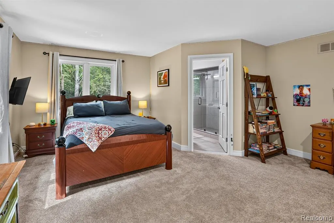
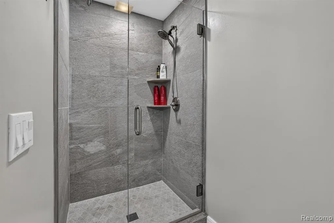
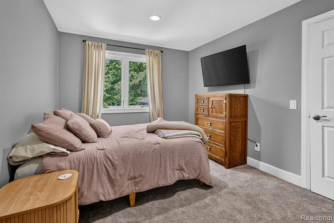
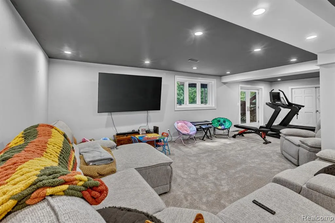
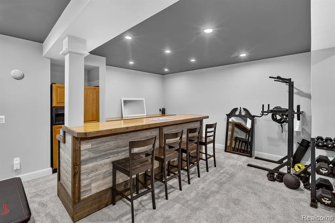
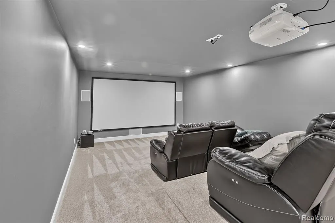
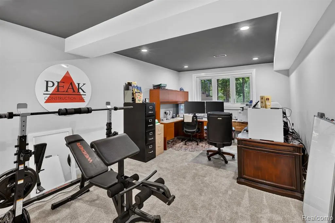
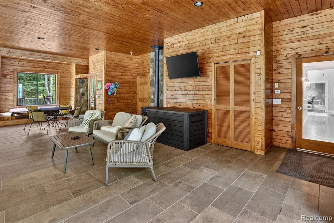
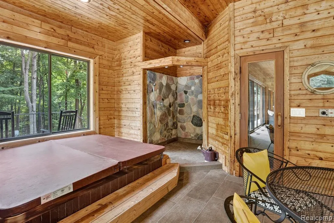
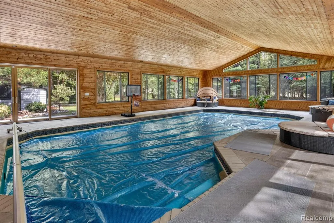
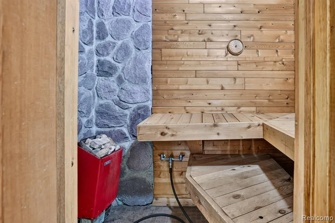
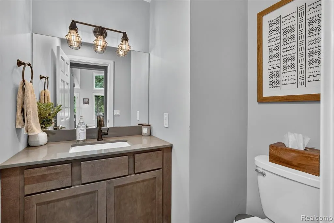
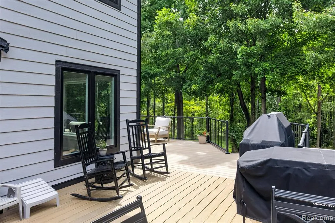
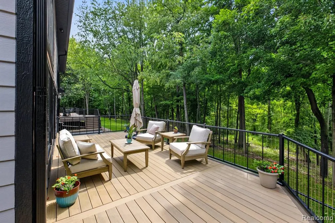
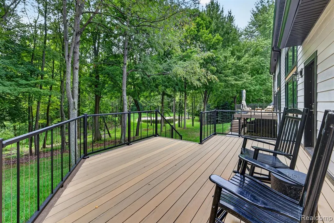
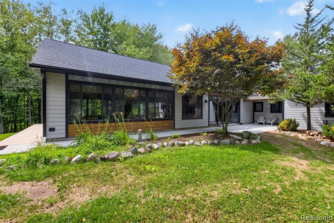
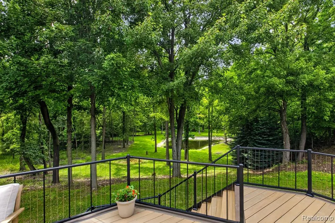
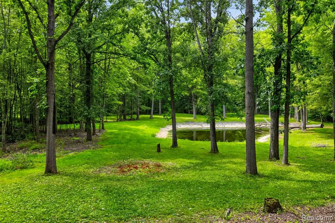
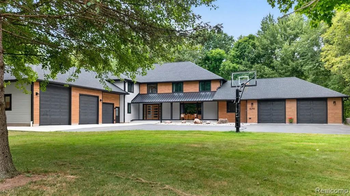
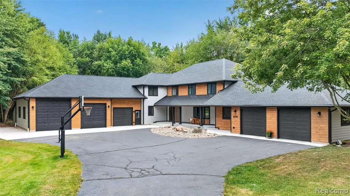
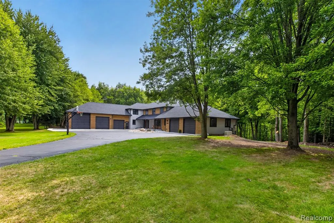
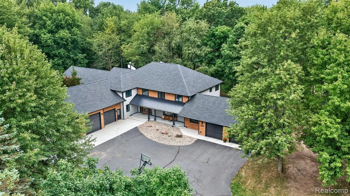
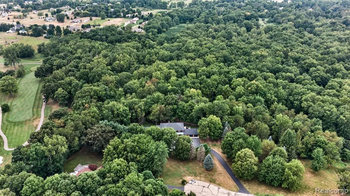
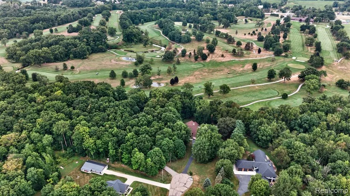
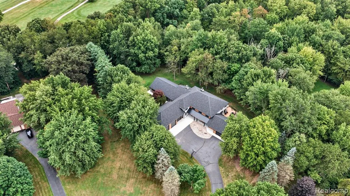
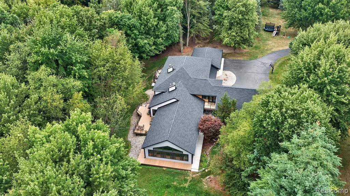
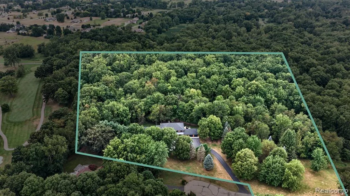
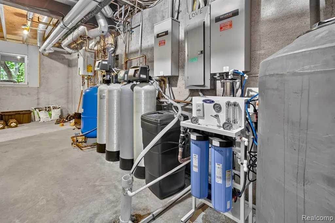
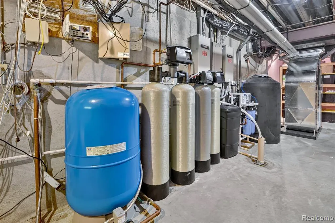
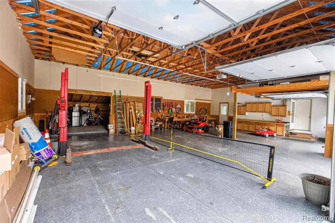
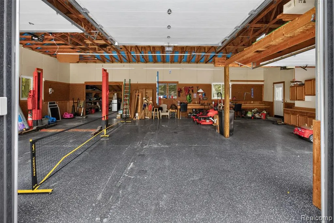
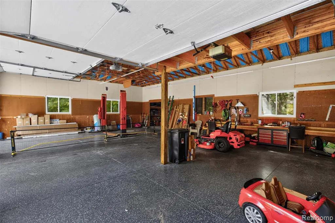
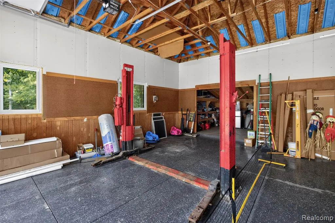
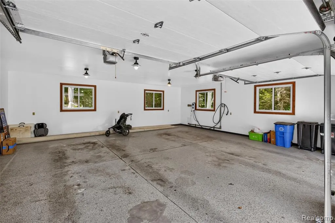
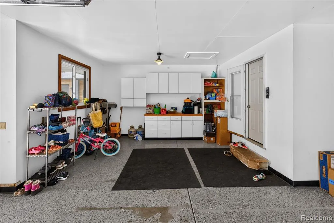
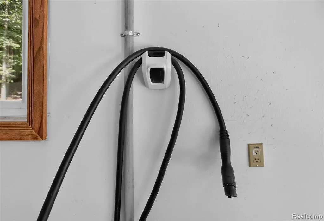
Welcome to the home that dreams are made of--an extraordinary estate set on over 11 private, wooded acres nestled at the end of an exclusive private paved road within the prestigious Goodrich School District. Spanning over 8,000 square feet of reimagined contemporary living space, this masterpiece seamlessly blends grand luxury with serene natural surroundings, backing directly to the lush fairways of the Atlas Valley Golf Club and featuring its own private pond teeming with local wildlife. Stepping inside, soaring ceilings and sun-drenched windows frame stunning natural views, introducing an open-concept layout designed for unforgettable entertaining. The culinary heart of the home boasts a premier kitchen with two quartz-topped islands and a secret door opening to a hidden butler's pantry, while the fully finished walkout lower level comes complete with a private movie cinema. Outside, the property is a resort-style retreat featuring a new TimberTech deck with vertical wire railings, brand-new concrete walkways, James Hardie cement siding, a new roof, and 6-inch commercial gutters. For the motor enthusiast, the property includes an electric vehicle charging station alongside a 5-car mechanic's dream garage equipped with a vehicle lift, extra-tall clearance, and new custom garage doors. Designed for an elevated lifestyle, featuring an indoor pool, hot tub, sauna, and a sweeping two-story primary suite that opens directly into the pool room, complete with a double-sided fireplace, expansive closet space, and a lavish, newly renovated spa-inspired primary bathroom. Beyond its architectural brilliance, this estate offers unmatched peace of mind, fortified by infrastructure including two new high-efficiency furnaces with advanced air filtration, new central air units, a whole-house reverse osmosis filtration, new tankless water heaters, and a whole-house Generac backup generator. This is far more than a dream home--it is a rare, private haven in a class of its own.
| Price History | |
|---|---|
| 8/8/2026 | Listed $1,575,000 |
General Features
| Heating | Forced Air |
|---|---|
| Cooling | Ceiling Fan(s),Central A/C |
| Possession | Close Plus 30 Days |
| Fireplaces | Gas Fireplace |
| Garage | Attached Garage,Electric in Garage,Gar Door Opener,Workshop |
| Water | Private Well |
| Appliances | Dishwasher,Disposal,Dryer,Freezer,Microwave,Range/Oven,Refrigerator,Washer |
| Status | Active |
| Full Baths | 4 |
| Half Baths | 1 |
| Bathrooms | 5 |
| Year Built | 1997 |
| Pets Allowed | Yes |
| Water Heater | Gas,Tankless Hot Water |
| Style | Contemporary |
| County | Genesee |
| Class | RESIDENTIAL |
| Type | Single Family |
| Ownership | Private |
| Associated Document Count | 1 |
| Status | Active |
| Subdivision | MI |
| Sale/Rent | For Sale |
| Manufactured Y/N | No |
| ROOMS | Breezeway |
| Fee Amount | 150 |
| Fee Schedule | Yearly |
| Structure Style | More than 2 Stories |
| Subj to Short Sale Apprvl | No |
| Home Warranty Y/N | No |
| ACCESSIBILITY FEATURES | Accessible Bedroom,Acc. Central Living Area,Accessible Closets,Accessible Common Area,Accessible Doors,Acc. Elctr & Env Controls,Accessible Full Bath,Accessible Hallway(s),Accessible Kitchen |
| Area | Atlas Twp (25002) |
| Primary City | Grand Blanc |
| Directions | South from Davison,east on Burleigh Road |
| City | Grand Blanc |
| School District | Goodrich Area School District |
| Lease Y/N | No |
| Originating MLS | RealComp |
| Source MLS | MI Real Source |
| Financial Terms | Cash,Conventional |
| Legal Description | A PARCEL OF LAND BEG AT S 1/4 COR OF SEC TH N 1 DEG 49 MIN 50 SEC E 665.05 FT TH S 88 DEG 51 MIN 08 SEC E 796.65 FT TH S 1 DEG 16 MIN 51 SEC W 305 FT TH N 88 DEG 51 MIN 08 SEC W 100 FT TH S 1 DEG 16 M |
| DOM | 47 |
| Postal Code | 48439 |
| Price Per Sq Ft Total AG | 187.88 |
| Public Remarks | Welcome to the home that dreams are made of--an extraordinary estate set on over 11 private |
Interior Features
| Interior Amenities | Cable/Internet Avail.,DSL Available,Spa/Jetted Tub,Indoor Pool |
|---|---|
| Living Room Level | Entry |
| Basement | Finished,Walk Out |
| Bedroom 3 Level | Second |
| Bedroom 1 Level | Basement |
| Bedroom 2 Level | Second |
| Living Room Length | 20 |
| Bedroom 4 Width | 13 |
| Bedroom 2 Width | 15 |
| Bedroom 3 Width | 12 |
| Bedroom 4 Length | 9 |
| Bedroom 2 Length | 13 |
| Living Room Width | 25 |
| Bedroom 3 Length | 12 |
| Bedroom 5 Length | 11 |
| Beds | 5 |
| Fireplace? | Yes |
| Total Rooms | 11 |
| Bedroom 5 Width | 22 |
| Bedroom 1 Length | 24 |
| Bedroom 1 Width | 20 |
| Below Grade SqFt | 2685 |
| Above Grade SqFt | 8383 |
| Basement Y/N | Yes |
| Bedroom 2 Floor Covering | Carpet |
| Bedroom 3 Floor Covering | Carpet |
| Bedroom 4 Floor Covering | Carpet |
| Total SqFt Finished | 9970 |
| Bathroom 1 Length | 19 |
| Bathroom 1 Width | 15 |
| Bathroom 2 Length | 11 |
| Bathroom 2 Width | 5 |
| Bathroom 3 Length | 8 |
| Bathroom 3 Width | 7 |
| Bathroom 4 Length | 10 |
| Bathroom 4 Width | 7 |
Exterior Features
| Exterior | Other |
|---|---|
| Exterior Amenities | Deck,Porch,Spa/Hot Tub |
| Frontage | 701 |
| Garage Dimensions | 44 x 45 |
| Lot Size Area | 11.38 |
| Pool (Y/N) | Yes |
| Lot Dimensions | 701x659x795x305x100x360 |
| Garage # of Car | 5 |
| Water Features | Pond |
| Roads | Paved Street,Private Road |
| FOUNDATION TYPE | Basement |
| SEWER/SEPTIC | Septic |
| Waterfront Y/N | No |
| Garage Y/N | Yes |
Amenities
- Foreclosure
- Views
- Short Sale
- New Construction
- Adult 55+
- Lease To Own
- No HOA Fees
- Furnished
- Primary On Main
- Air Conditioning
- Seller Finance
- Green
- Fixer Upper
- Horse
- Golf
- Fireplace
- Deck
- Garage
- Basement
- Pool
Property vs Single Family Average in 48439
Price
Taxes
Year Built
Visits
 Provided through IDX via MiRealSource. Courtesy of MiRealSource Shareholder. Copyright MiRealSource.
The information published and disseminated by MiRealSource is communicated verbatim, without change by MiRealSource, as filed with MiRealSource by its members. The accuracy of all information, regardless of source, is not guaranteed or warranted. All information should be independently verified.
Copyright 2026 MiRealSource. All rights reserved. The information provided hereby constitutes proprietary
Provided through IDX via MiRealSource. Courtesy of MiRealSource Shareholder. Copyright MiRealSource.
The information published and disseminated by MiRealSource is communicated verbatim, without change by MiRealSource, as filed with MiRealSource by its members. The accuracy of all information, regardless of source, is not guaranteed or warranted. All information should be independently verified.
Copyright 2026 MiRealSource. All rights reserved. The information provided hereby constitutes proprietary
