

Open House Sun, Sep 27th 12:00 PM - 04:00 PM













Address
6160 Crooked River Drive, Swartz Creek, MI
Price
$ 319,000
Property Attributes
- MLS#50222806
- TypeSingle Family
- Listing Status Active
- CountyGENESEE
- CitySwartz Creek
- AreaMundy Twp
- NeighborhoodDeer Run Condo
- Zip48473
- StyleColonial
- Year Built2021
- Taxes$ 4894
- Price$ 319,000
- Bedrooms4
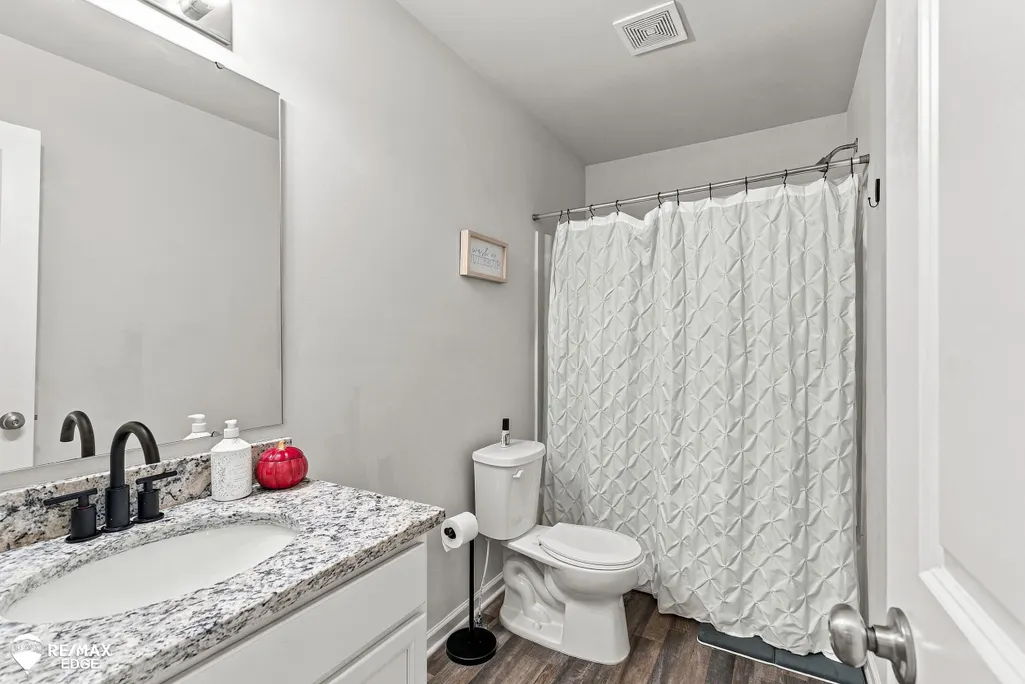
- Full Bathrooms3
- Half Bathrooms0
- Sqr Footage1826
- Lot Size0.28 Acres
Data Source:
MiRealSource (MIRS)
Property Description
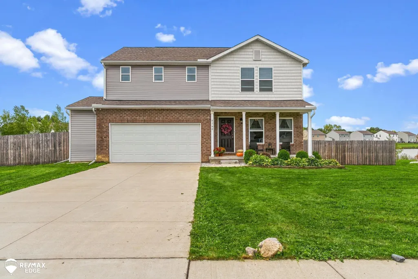
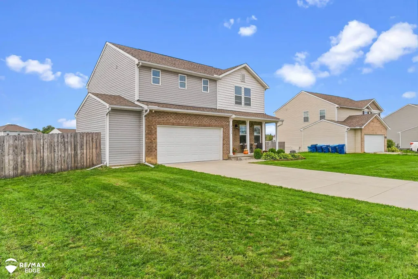
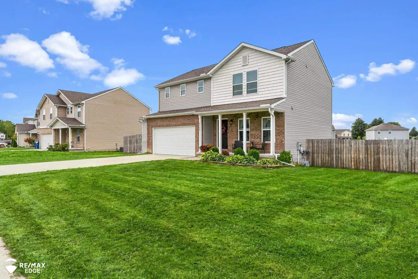
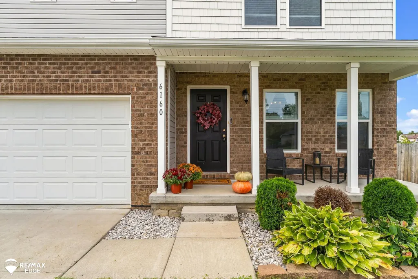
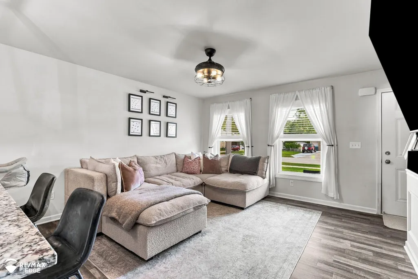
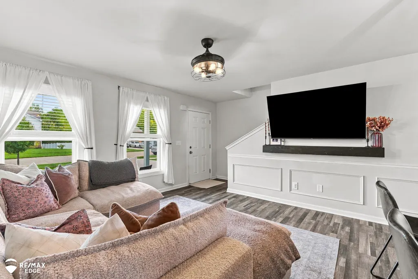
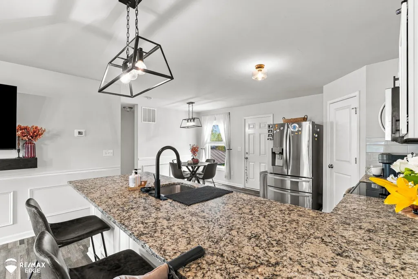
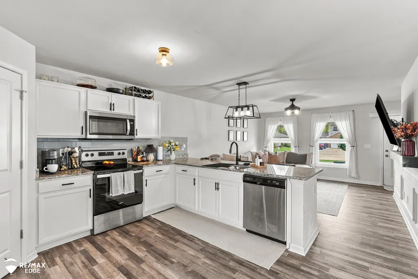
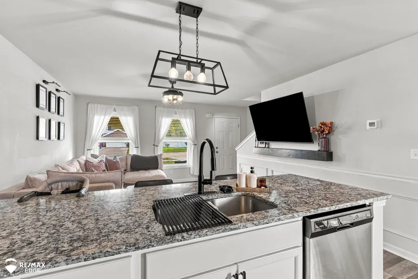
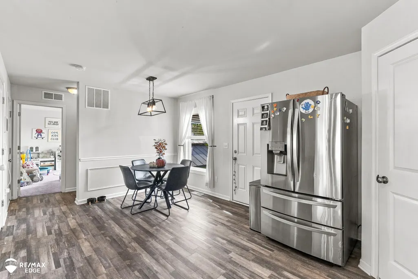
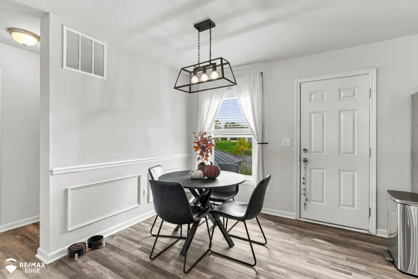
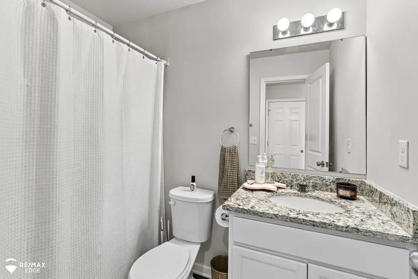
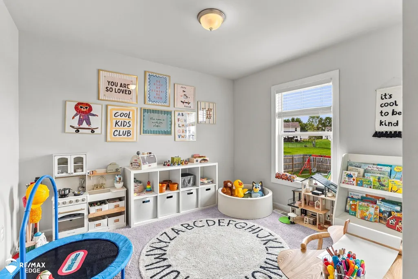
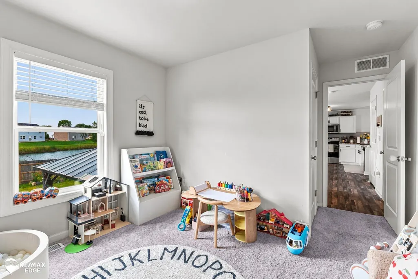
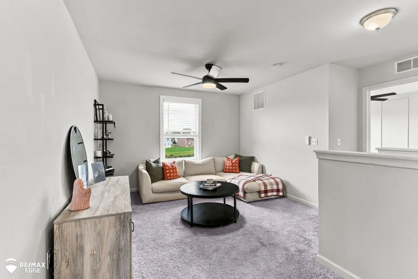
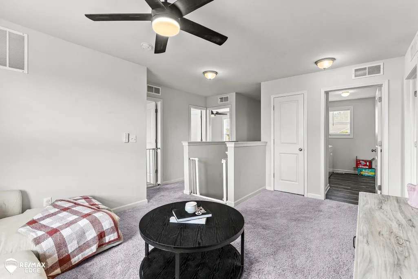
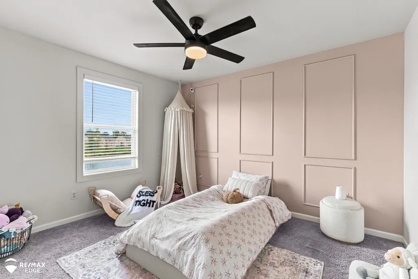
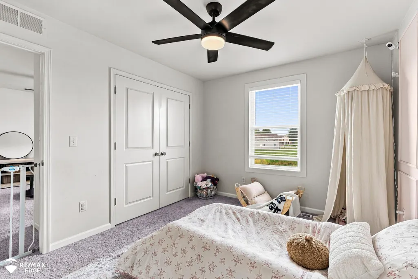
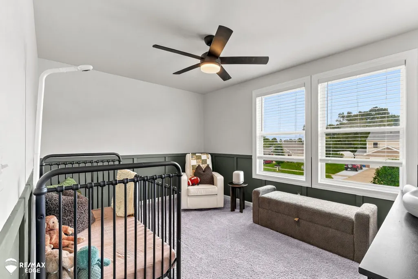
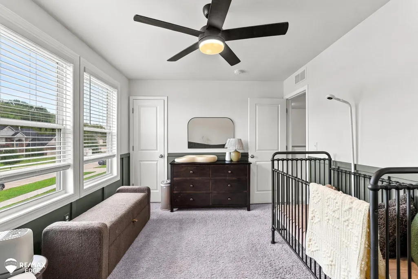
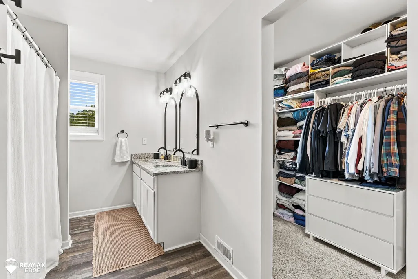
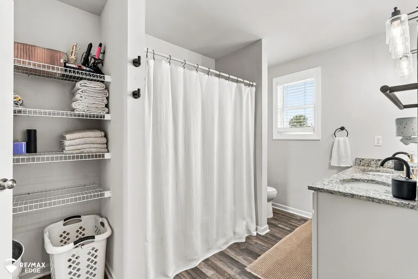
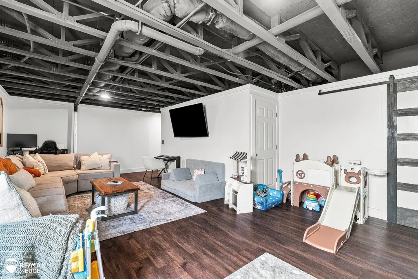
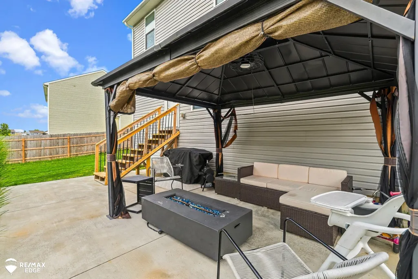
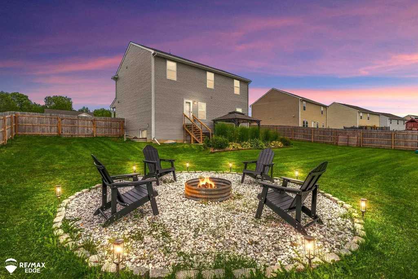
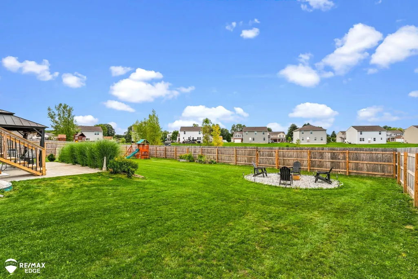
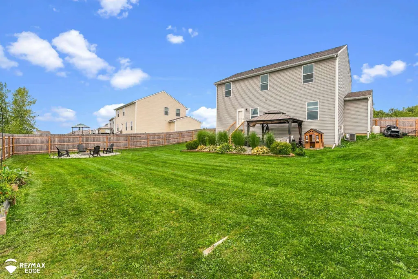
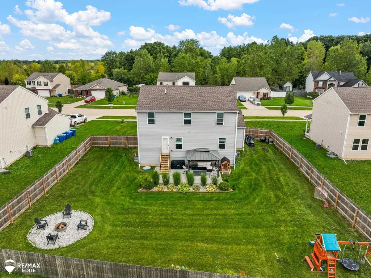
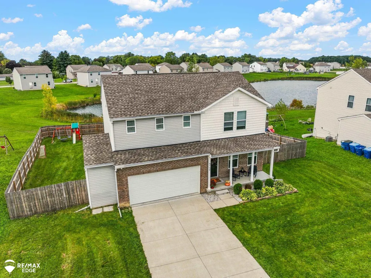
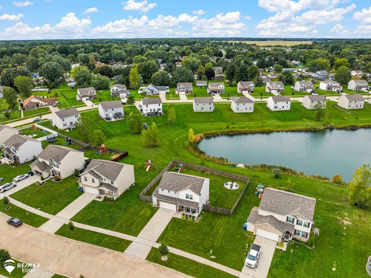
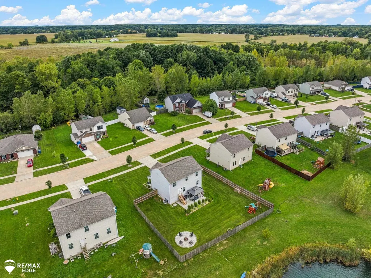
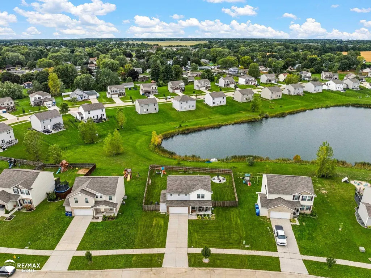
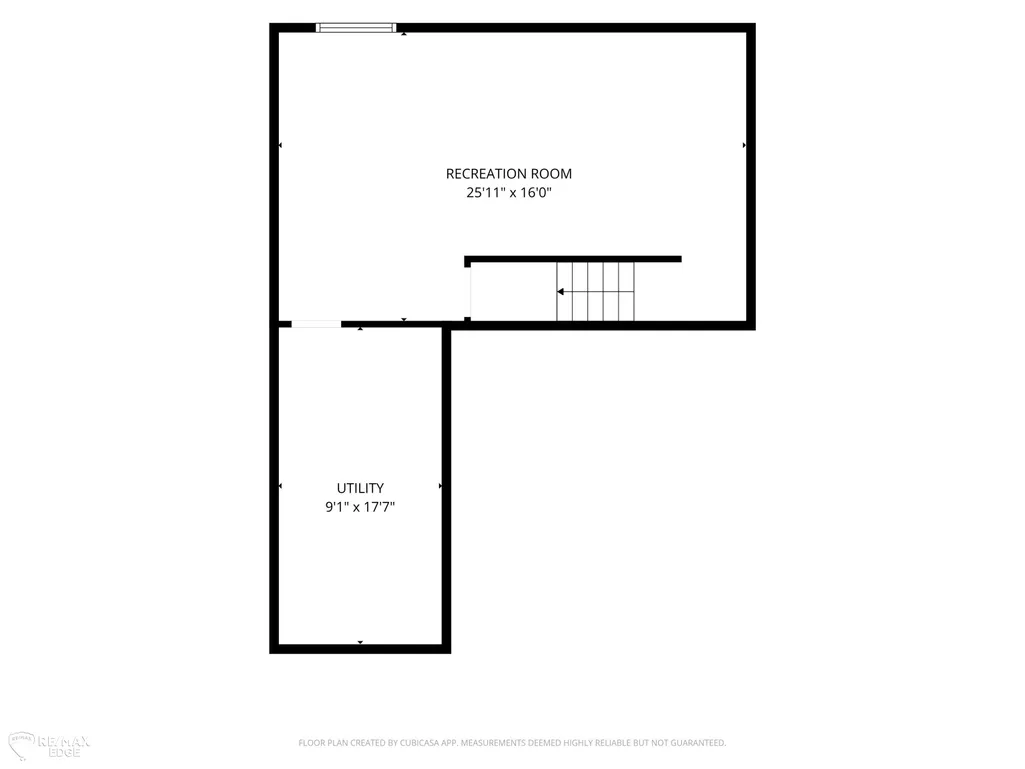
OPEN HOUSE SUNDAY SEPTEMBER 27th FROM 12PM-4PM! Welcome Home to 6160 Crooked River Dr, Swartz Creek! Tucked into a sought after subdivision with sidewalks and street lights, this beautifully maintained 2021 built home offers 2,138 square feet of thoughtfully designed living space plus a peaceful pond right in your backyard, complete with dock and paddleboat included! Step inside to find 4 spacious bedrooms and 3 full bathrooms, with a versatile upstairs loft perfect for a second living area, playroom, or home office. The primary suite is a true retreat, featuring a generous walk-in closet and private en suite bathroom. Entertain with ease in the partially finished basement, recently renovated and featuring an egress window with potential for another bedroom! Outdoor living shines here with a welcoming front porch, a back patio topped by a charming gazebo, and a new fenced in backyard perfect for kids and pets. Practical perks throughout including an insulated and freshly drywalled 2.5-car attached garage, a new sump pump (2023), and fiber internet wiring for seamless remote work or streaming. Because the home was built in 2021, the furnace, A/C, roof, windows, and water heater are all just a few years old, offering peace of mind for years to come. Most appliances are included, making this a true move in ready opportunity. Don't miss your chance to own this exceptional home in one of Swartz Creek's most desirable communities. Schedule your private showing today!
| Price History | |
|---|---|
| 9/24/2026 | Listed $319,000 |
General Features
| Heating | Forced Air |
|---|---|
| Kitchen Level | Entry |
| Cooling | Ceiling Fan(s),Central A/C |
| Possession | Negotiable (Possession) |
| Garage | Attached Garage,Electric in Garage,Gar Door Opener |
| Water | Public Water |
| Appliances | Dishwasher,Microwave,Range/Oven,Refrigerator |
| Status | Active |
| Full Baths | 3 |
| Bathrooms | 3 |
| Year Built | 2021 |
| Parking | Garage |
| Pets Allowed | Yes |
| Subdivision | Deer Run Condo |
| Water Heater | Electric |
| Style | Colonial |
| County | Genesee |
| Class | RESIDENTIAL |
| Type | Single Family |
| Ownership | Private |
| Association Name | Deer Run Association |
| New Construction Y/N | No |
| Associated Document Count | 5 |
| Status | Active |
| Zoning | Residential |
| Subdivision | MI |
| Sale/Rent | For Sale |
| Manufactured Y/N | No |
| Fee Amount | 250 |
| Fee Schedule | Yearly |
| Structure Style | 2 Story |
| Subj to Short Sale Apprvl | No |
| Area | Mundy Twp (25014) |
| Primary City | Swartz Creek |
| City | Swartz Creek |
| School District | Swartz Creek Community Schools |
| Lease Y/N | No |
| Originating MLS | East Central Association of REAL |
| Source MLS | MI Real Source |
| Financial Terms | Cash,Conventional,FHA,VA |
| Legal Description | UNIT 101 DEER RUN (06) FR 1509200005 |
| DOM | 2 |
| Postal Code | 48473 |
| Price Per Sq Ft Total AG | 174.7 |
| Internet Remarks | Listing Agent: Connery Calkins Broker: REMAX Edge: OPEN HOUSE SUNDAY SEPTEMBER 27th FROM 12PM-4PM! Welcome Home to 6160 Crooked River Dr |
| Public Remarks | OPEN HOUSE SUNDAY SEPTEMBER 27th FROM 12PM-4PM! Welcome Home to 6160 Crooked River Dr,Swartz Creek! Tucked into a sought after subdivision with sidewalks and street lights |
Interior Features
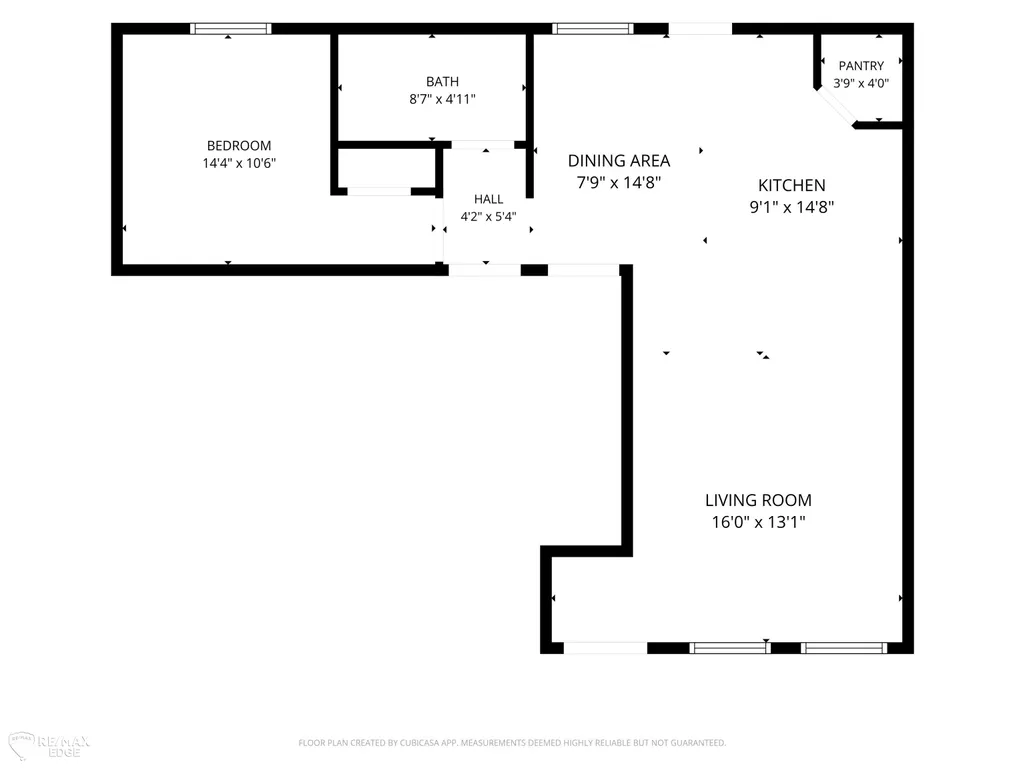
| Interior Amenities | Sump Pump,Walk-In Closet,Window Treatment(s) |
|---|---|
| Family Room Level | Second |
| Dining Room Level | Entry |
| Living Room Level | Entry |
| Basement | Egress/Daylight Windows,Partially Finished |
| Bedroom 3 Level | Second |
| Bedroom 1 Level | Entry |
| Bedroom 2 Level | Second |
| Laundry Room Level | Second |
| Kitchen Length | 14 |
| Family Room Length | 16 |
| Laundry Room Width | 6 |
| Family Room Width | 11 |
| Living Room Length | 14 |
| Bedroom 4 Width | 12 |
| Bedroom 2 Width | 10 |
| Bedroom 3 Width | 16 |
| Laundry Room Length | 12 |
| Dining Room Width | 10 |
| Bedroom 4 Length | 10 |
| Bedroom 2 Length | 13 |
| Living Room Width | 13 |
| Bedroom 3 Length | 12 |
| Dining Room Length | 11 |
| Kitchen Width | 14 |
| Beds | 4 |
| Fireplace? | No |
| Bedroom 1 Length | 11 |
| Bedroom 1 Width | 10 |
| Below Grade SqFt | 733 |
| Above Grade SqFt | 1826 |
| Basement Y/N | Yes |
| Total SqFt Finished | 2138 |
| Bathroom 1 Length | 5 |
| Bathroom 1 Width | 7 |
| Bathroom 2 Length | 10 |
| Bathroom 2 Width | 5 |
| Bathroom 3 Length | 12 |
| Bathroom 3 Width | 7 |
Exterior Features
| Exterior | Brick,Vinyl Siding |
|---|---|
| Exterior Amenities | Fenced Yard |
| Frontage | 78 |
| Lot Size Area | 0.28 |
| Pool (Y/N) | No |
| Lot Dimensions | 78x133x97x124 |
| OUT BUILDINGS | Gazebo |
| Garage # of Car | 2.5 |
| Water Features | Pond,Water View |
| Roads | Paved Street |
| FOUNDATION TYPE | Basement |
| SEWER/SEPTIC | Public Sanitary |
| Waterfront Y/N | No |
| Garage Y/N | Yes |
| Frontage Type | Road |
Amenities
- Foreclosure
- Views
- Short Sale
- New Construction
- Adult 55+
- Lease To Own
- No HOA Fees
- Furnished
- Primary On Main
- Air Conditioning
- Seller Finance
- Green
- Fixer Upper
- Horse
- Golf
- Fireplace
- Deck
- Garage
- Basement
- Pool
Property vs Single Family Average in 48473
Price
Taxes
Year Built
Visits
 Provided through IDX via MiRealSource. Courtesy of MiRealSource Shareholder. Copyright MiRealSource.
The information published and disseminated by MiRealSource is communicated verbatim, without change by MiRealSource, as filed with MiRealSource by its members. The accuracy of all information, regardless of source, is not guaranteed or warranted. All information should be independently verified.
Copyright 2026 MiRealSource. All rights reserved. The information provided hereby constitutes proprietary
Provided through IDX via MiRealSource. Courtesy of MiRealSource Shareholder. Copyright MiRealSource.
The information published and disseminated by MiRealSource is communicated verbatim, without change by MiRealSource, as filed with MiRealSource by its members. The accuracy of all information, regardless of source, is not guaranteed or warranted. All information should be independently verified.
Copyright 2026 MiRealSource. All rights reserved. The information provided hereby constitutes proprietary
