






Address
7275 Hall Road, Davisburg, MI
Price
$ 379,900
Property Attributes
- MLS#50222293
- TypeSingle Family
- Listing Status Active
- CountyOAKLAND
- CityDavisburg
- AreaSpringfield Twp
- NeighborhoodSpringfield Twp
- Zip48519
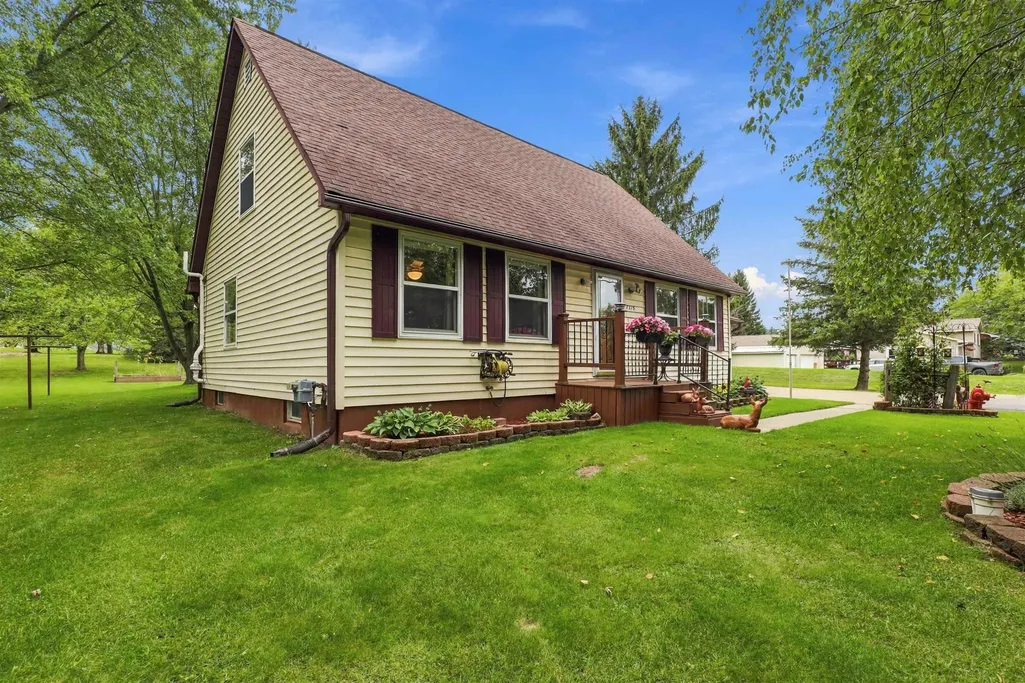
- StyleCape Cod
- Year Built1987
- Taxes$ 2601
- Price$ 379,900
- Bedrooms4
- Full Bathrooms2
- Half Bathrooms0
- Sqr Footage1942
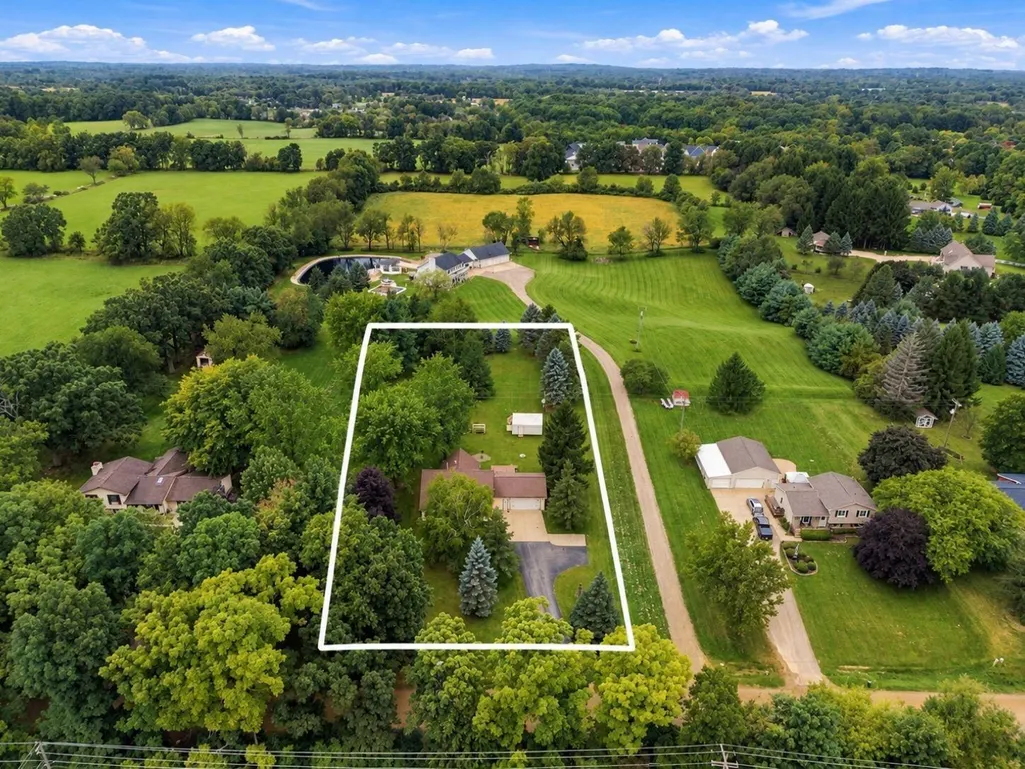
- Lot Size1.28 Acres
Data Source:
MiRealSource (MIRS)
Property Description
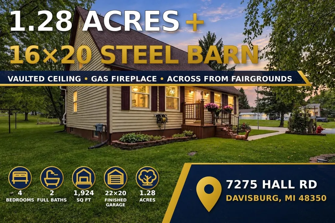
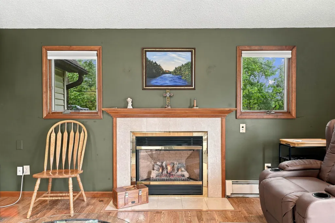
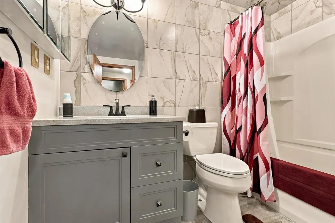
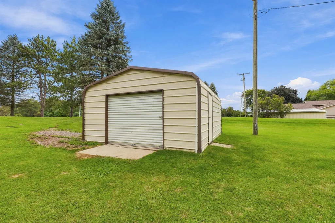
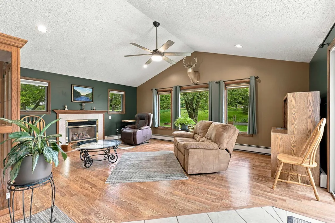
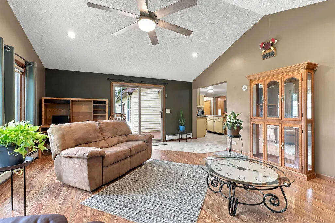
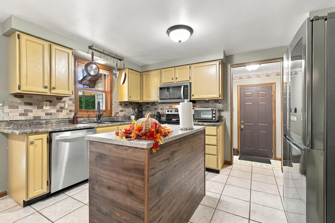
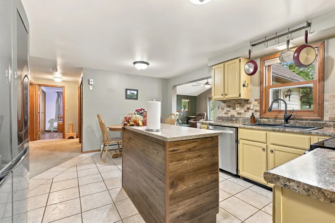
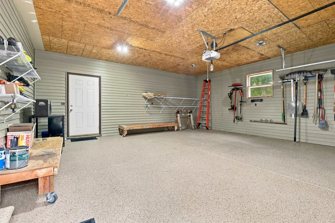
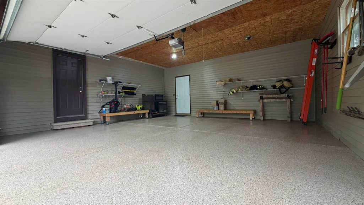
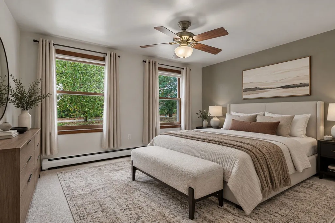
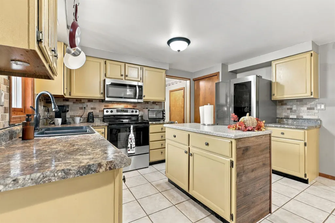
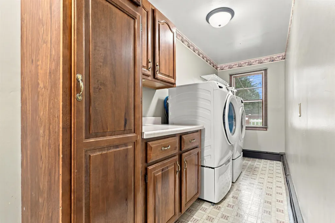
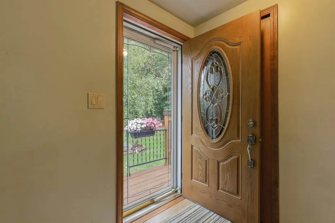
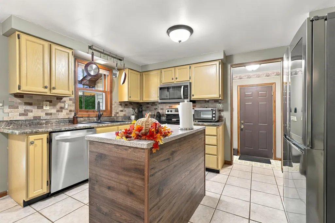
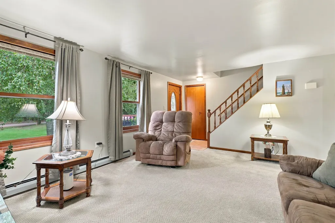
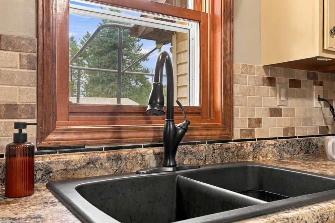
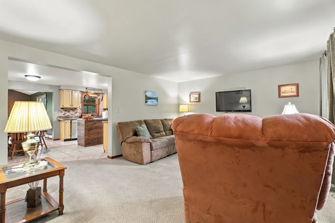
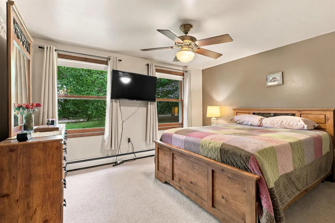
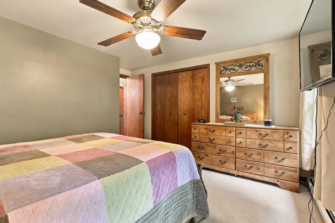
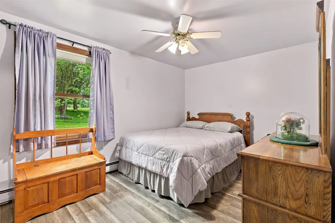
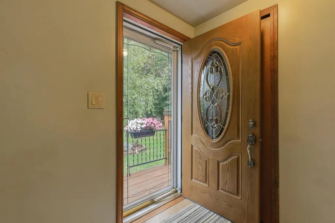
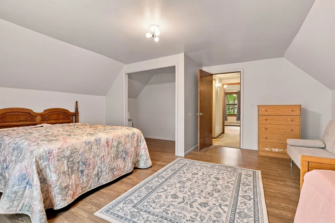
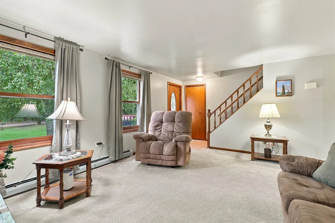
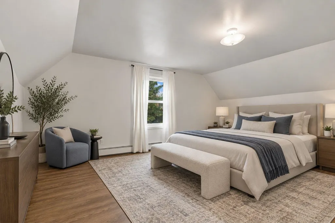
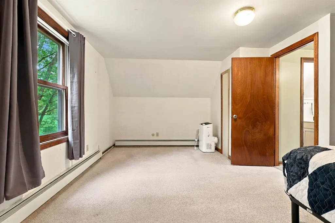
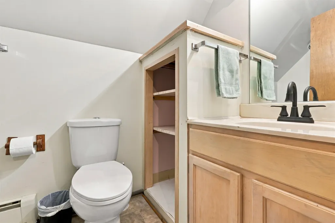
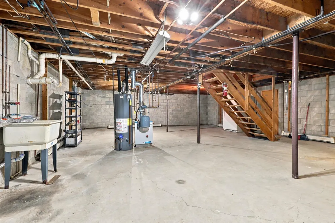
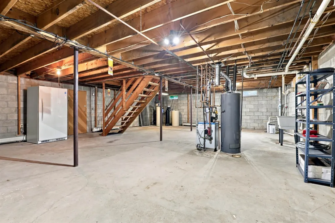
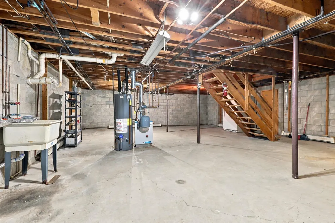
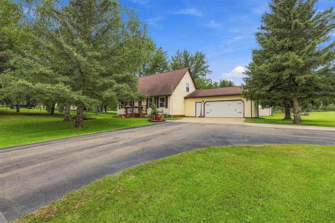
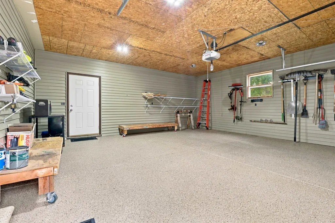
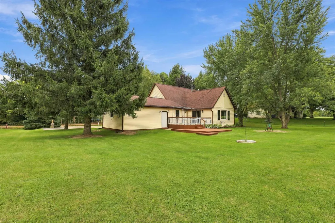
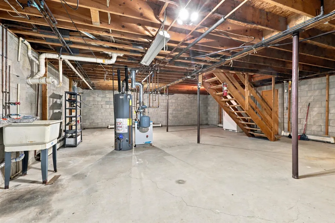
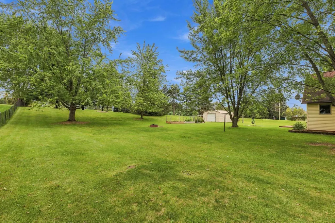
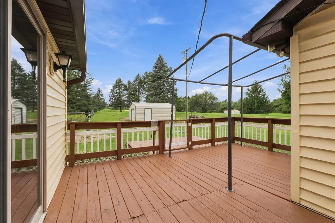
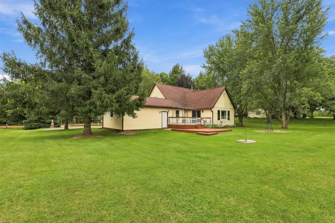
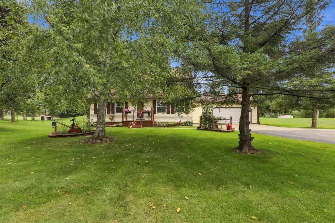
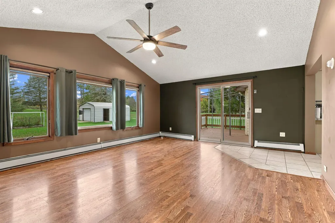
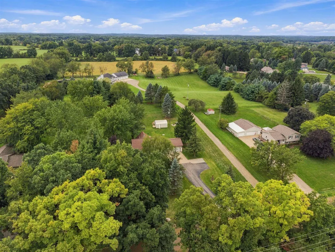
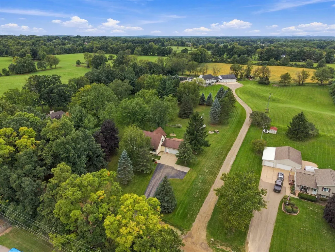
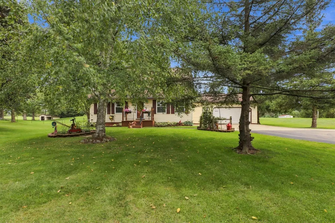
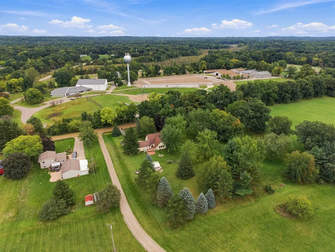
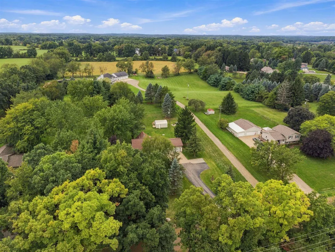
Set on 1.28 beautifully landscaped acres framed by mature trees, this 1,924-square-foot Cape Cod offers a semi-private setting with the space and practical extras buyers appreciate. Inside, youâll find four bedrooms and two full baths, including a main floor bath completely updated in 2021 and a second floor full bath with a walk-in shower. The vaulted ceiling family room provides an inviting gathering space centered around a gas fireplace, while 2 first-floor bedrooms and laundry adds everyday convenience. A full unfinished basement offers abundant storage and future possibilities. Outdoor living extends onto a spacious tiered wood deck overlooking the large backyard. A 16Ã20 steel barn with roll-up door and 220v power provides room for tools, equipment and recreational gear. The attached 22Ã20 garage is insulated and finished, with a beautiful epoxy-coated floor that gives it a clean, polished appearance. Located directly across from the expansive Oakland County Fairgrounds, the property currently receives complimentary walk-in passes to the fair each yearâa fun and unique benefit of calling Hall Road home.
| Price History | |
|---|---|
| 9/18/2026 | Listed $379,900 |
General Features
| Heating | Baseboard,Boiler |
|---|---|
| Kitchen Level | Entry |
| Cooling | Ceiling Fan(s),Wall/Window A/C,Window Unit(s),Attic Fan |
| Possession | At Close |
| Fireplaces | Gas Fireplace |
| Garage | Attached Garage |
| Water | Private Well |
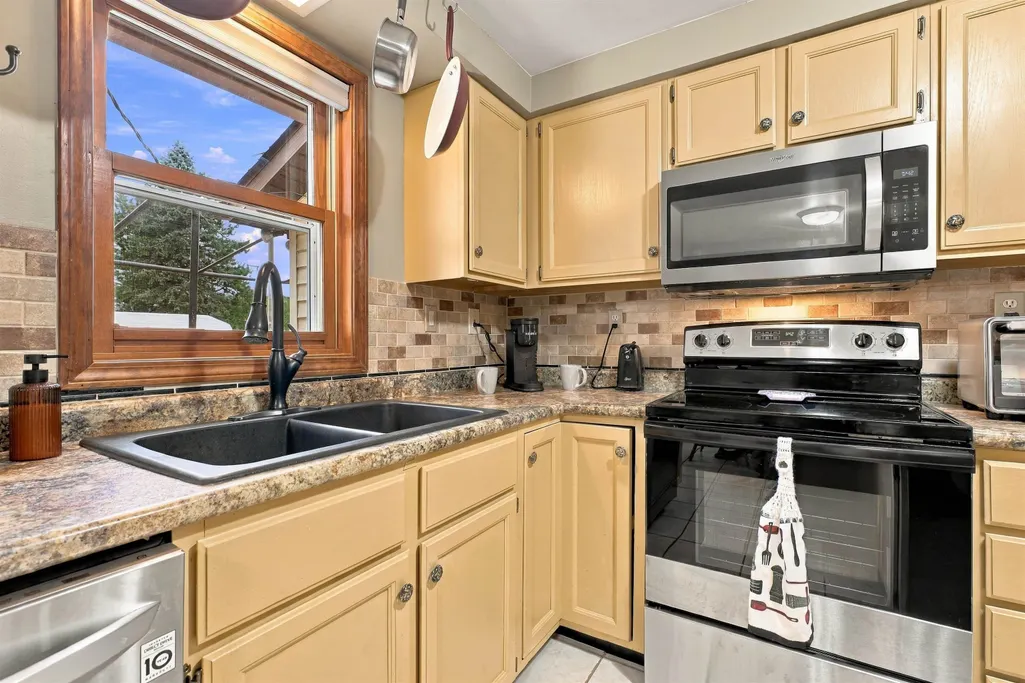
| Appliances | Dishwasher,Disposal,Dryer,Microwave,Range/Oven,Refrigerator,Washer,Water Softener - Owned |
| Status | Active |
| Full Baths | 2 |
| Bathrooms | 2 |
| Year Built | 1987 |
| Parking | 3 or More Spaces,Garage,Paved Driveway |
| Subdivision | Springfield Twp |
| Water Heater | Gas |
| Style | Cape Cod |
| County | Oakland |
| Class | RESIDENTIAL |
| Type | Single Family |
| Ownership | Private |
| New Construction Y/N | No |
| Associated Document Count | 4 |
| Status | Active |
| Subdivision | MI |
| Sale/Rent | For Sale |
| Manufactured Y/N | No |
| ROOMS | Family Room,First Floor Bedroom,First Floor Laundry,Living Room,First Flr Full Bathroom,Eat-In Kitchen |
| Structure Style | 1 1/2 Story |
| Subj to Short Sale Apprvl | No |
| Home Warranty Y/N | No |
| Area | Springfield Twp (63071) |
| Primary City | Davisburg |
| Virtual Tour | https://www.zillow.com/view-imx/2a65ed2f-9a11-419f-a2aa-45d27e4f9423?wl=true&setAttribution=mls&initialViewType=pano |
| Directions | Dixie Hwy to Davisburg Rd West to Andersonville Rd South to Hall Rd South. Address is 1/8 mile down on the righthand side. |
| City | Davisburg |
| School District | Holly Area School District |
| Lease Y/N | No |
| Originating MLS | East Central Association of REAL |
| Source MLS | MI Real Source |
| Financial Terms | Cash,Conventional,FHA,VA |
| Legal Description | T4N,R8E,SEC 20 PART OF NW 1/ 4 BEG AT N 1/4 COR,TH S 00-27-5 5 W 152.41 FT,TH S 89-53-17 W 36 0 FT,TH N 00-27-55 E 158.52 FT,T H S 89-08-19 E 360 FT TO BEG 1.28 A4-29-86 FROM 17-377-008 |
| DOM | 7 |
| Postal Code | 48350 |
| Price Per Sq Ft Total AG | 195.62 |
| Internet Remarks | Listing Agent: Jack C Walker III Broker: American Associates REALTORS: Set on 1.28 beautifully landscaped acres framed by mature trees,this 1 |
| Public Remarks | Set on 1.28 beautifully landscaped acres framed by mature trees,this 1,924-square-foot Cape Cod offers a semi-private setting with the space and practical extras buyers appreciate. Inside |
Interior Features
| Interior Amenities | Cathedral/Vaulted Ceiling,Sump Pump,Radon Mitigation System |
|---|---|
| Family Room Level | Entry |
| Living Room Level | Entry |
| Basement | Block,Full,Radon System,Sump Pump,Unfinished |
| Bedroom 3 Level | Upper |
| Bedroom 1 Level | Entry |
| Bedroom 2 Level | Entry |
| Laundry Room Level | Entry |
| Kitchen Length | 16 |
| Family Room Length | 19 |
| Laundry Room Width | 5 |
| Family Room Width | 16 |
| Living Room Length | 19 |
| Bedroom 4 Width | 15 |
| Bedroom 2 Width | 10 |
| Bedroom 3 Width | 16 |
| Laundry Room Length | 18 |
| Bedroom 4 Length | 17 |
| Bedroom 2 Length | 13 |
| Living Room Width | 13 |
| Bedroom 3 Length | 17 |
| Kitchen Width | 13 |
| Beds | 4 |
| Fireplace? | Yes |
| Bedroom 1 Length | 13 |
| Bedroom 1 Width | 9 |
| Below Grade SqFt | 945 |
| Above Grade SqFt | 1942 |
| Basement Y/N | Yes |
| Fireplaces Total | 1 |
| Bedroom 2 Floor Covering | Laminate |
| Bedroom 3 Floor Covering | Laminate |
| Bedroom 4 Floor Covering | Carpet |
| Kitchen Floor Covering | Ceramic |
| Total SqFt Finished | 1942 |
| Bathroom 1 Length | 8 |
| Bathroom 1 Width | 5 |
| Bathroom 2 Length | 9 |
| Bathroom 2 Width | 5 |
Exterior Features
| Exterior | Vinyl Siding |
|---|---|
| Exterior Amenities | Deck,Patio,Garden Area |
| Frontage | 153 |
| Garage Dimensions | 22x20 |
| Lot Size Area | 1.28 |
| Pool (Y/N) | No |
| Lot Dimensions | 55,757 |
| OUT BUILDINGS | Barn |
| Garage # of Car | 2 |
| Roads | Gravel |
| FOUNDATION TYPE | Basement,Crawl |
| SEWER/SEPTIC | Septic |
| Waterfront Y/N | No |
| Garage Y/N | Yes |
| Frontage Type | Road |
Amenities
- Foreclosure
- Views
- Short Sale
- New Construction
- Adult 55+
- Lease To Own
- No HOA Fees
- Furnished
- Primary On Main
- Air Conditioning
- Seller Finance
- Green
- Fixer Upper
- Horse
- Golf
- Fireplace
- Deck
- Garage
- Basement
- Pool
Property vs Single Family Average in 48519
Price
Taxes
Year Built
 Provided through IDX via MiRealSource. Courtesy of MiRealSource Shareholder. Copyright MiRealSource.
The information published and disseminated by MiRealSource is communicated verbatim, without change by MiRealSource, as filed with MiRealSource by its members. The accuracy of all information, regardless of source, is not guaranteed or warranted. All information should be independently verified.
Copyright 2026 MiRealSource. All rights reserved. The information provided hereby constitutes proprietary
Provided through IDX via MiRealSource. Courtesy of MiRealSource Shareholder. Copyright MiRealSource.
The information published and disseminated by MiRealSource is communicated verbatim, without change by MiRealSource, as filed with MiRealSource by its members. The accuracy of all information, regardless of source, is not guaranteed or warranted. All information should be independently verified.
Copyright 2026 MiRealSource. All rights reserved. The information provided hereby constitutes proprietary
