







Address
4910 Columbiaville Road, Columbiaville, MI
Price
$ 425,000
Property Attributes
- MLS#50221381
- TypeSingle Family
- Listing Status Active
- CountyLAPEER
- CityColumbiaville
- AreaMarathon Twp
- Zip48421
- StyleCape Cod
- Year Built1999
- Taxes$ 3863
- Price$ 425,000
- Bedrooms4
- Full Bathrooms3
- Half Bathrooms1
- Sqr Footage1922
- Lot Size2 Acres
Data Source:
MiRealSource (MIRS)
Property Description
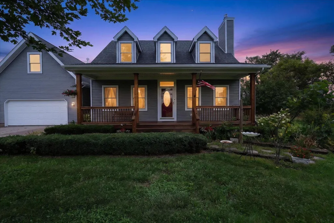
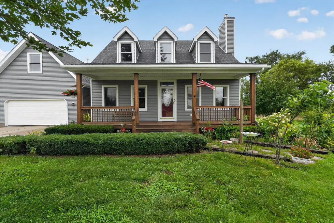
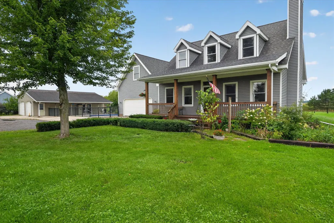
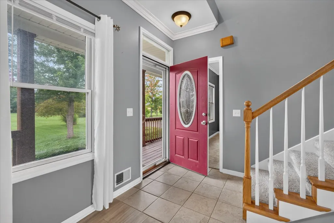
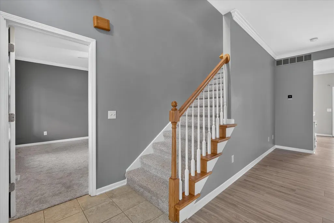
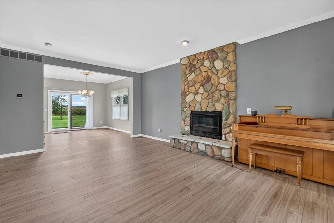
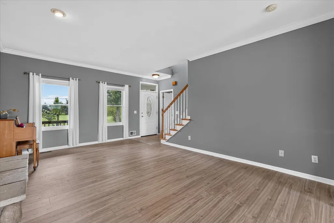
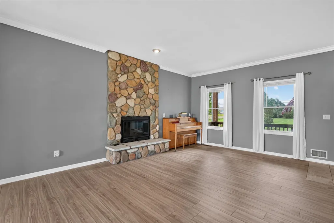
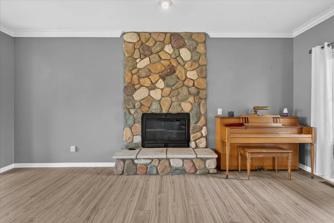
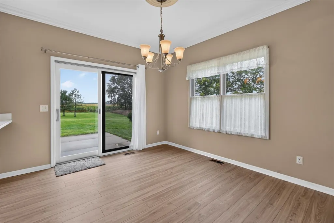
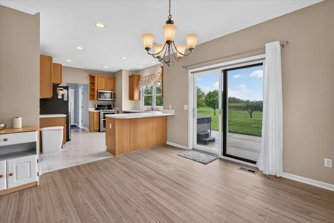
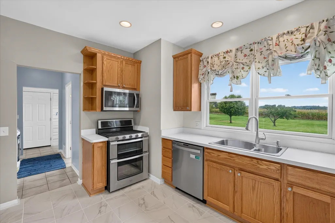
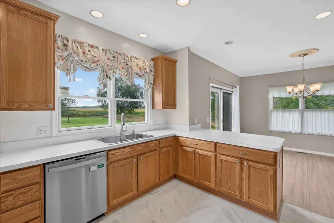
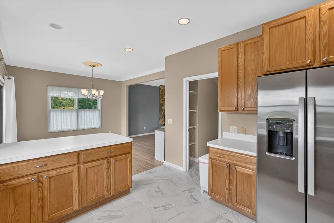
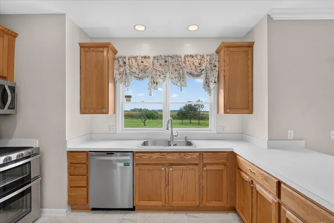
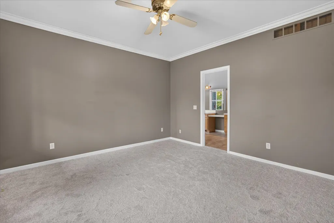
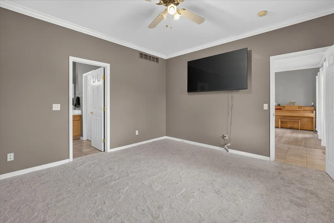
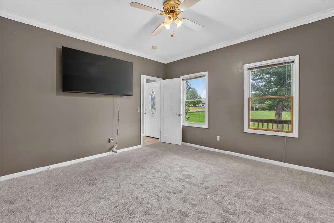
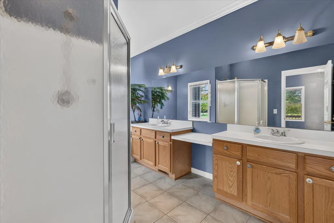
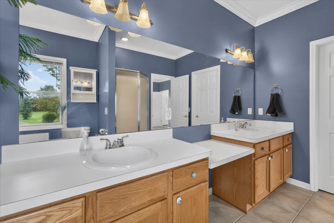
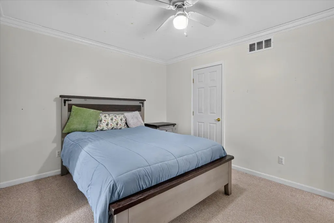
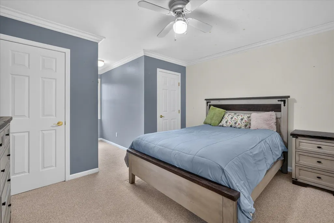
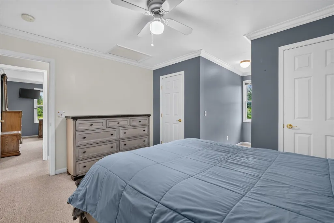
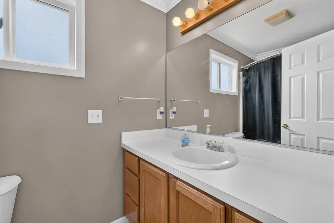
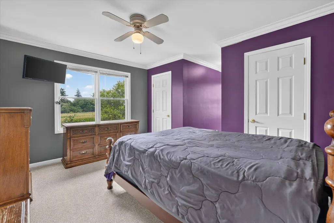
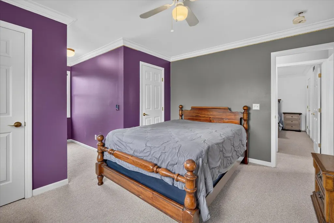
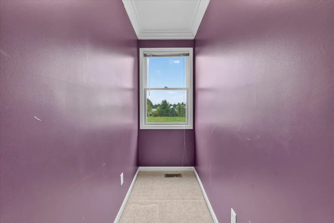
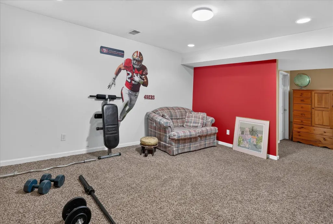
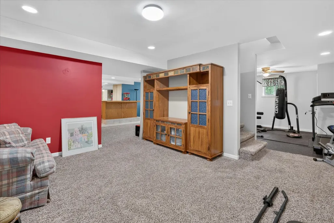
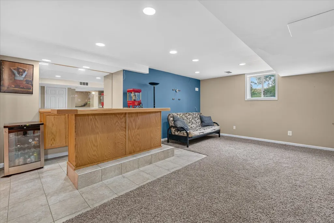
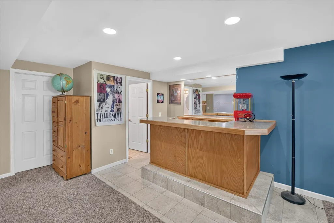
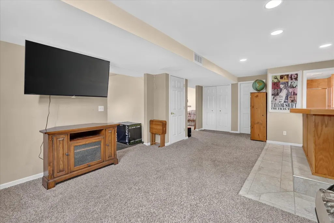
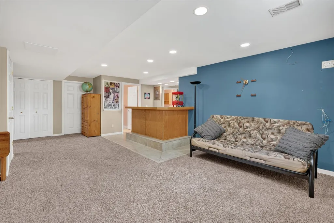
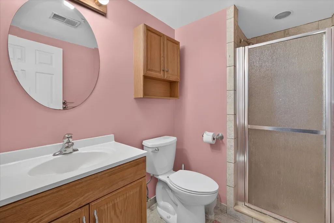
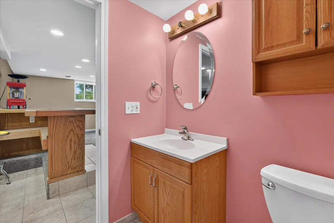
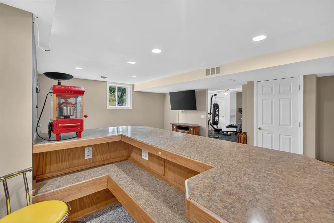
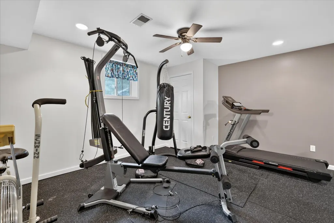
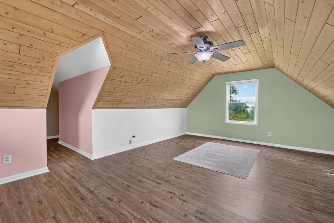
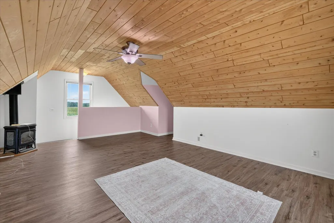
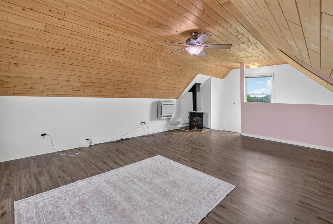
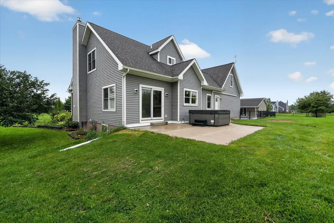
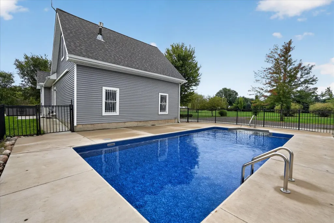
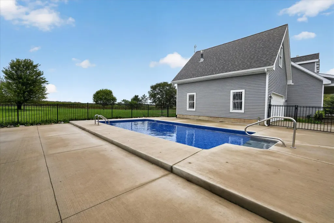
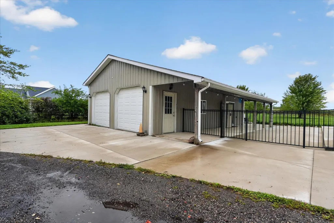
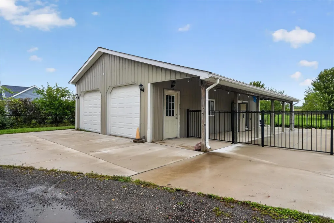
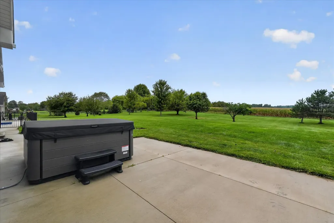
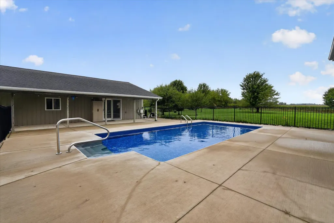
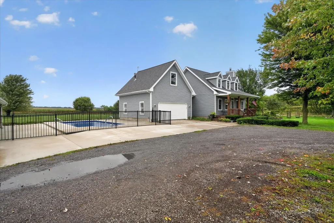
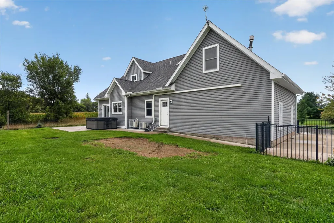
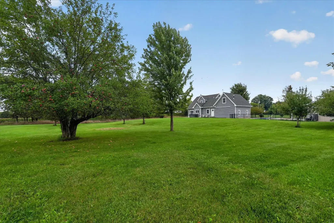
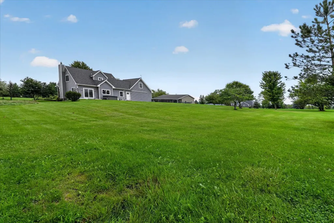
Welcome home to this beautiful Cape Cod situated on 2 acres, offering plenty of space, privacy, and features both inside and out! This 4-bedroom, 3.5 bathroom home offers a desirable first-floor primary suite with a walk-in closet and private bathroom featuring a walk-in shower and soaking tub. The spacious finished basement provides additional living space with egress windows, a bar, and a full bathroom, perfect for entertaining, a recreation area, or guest accommodations. Outside, enjoy your own backyard oasis with an in-ground pool added in 2023, creating the perfect setting for summer gatherings. The property also offers an attached garage plus an impressive additional 24' x 40' garage, providing plenty of room for vehicles, toys, hobbies, or extra storage. Numerous updates provide peace of mind, including new siding and gutters in 2021, in-ground pool in 2023, new roof, furnace, and A/C in 2024, concrete patio and wired generator hookup in 2024, and new flooring throughout the kitchen, dining room, living room, and primary bedroom in 2026. With generous living space, this property offers the perfect combination of comfort, functionality, and outdoor enjoyment!
| Price History | |
|---|---|
| 9/10/2026 | Listed $425,000 |
General Features
| Heating | Forced Air |
|---|---|
| Cooling | Ceiling Fan(s),Central A/C |
| Possession | At Close |
| Fireplaces | Gas Fireplace |
| Garage | Additional Garage(s),Attached Garage |
| Water | Private Well |
| Appliances | Dishwasher,Dryer,Microwave,Range/Oven,Water Softener - Owned |
| Status | Active |
| Full Baths | 3 |
| Half Baths | 1 |
| Bathrooms | 4 |
| Year Built | 1999 |
| Subdivision | None |
| Style | Cape Cod |
| County | Lapeer |
| Class | RESIDENTIAL |
| Type | Single Family |
| Ownership | Private |
| Associated Document Count | 1 |
| Status | Keep Showing-Contgcy Appl |
| Subdivision | MI |
| Sale/Rent | For Sale |
| Status Detail | 1 |
| Manufactured Y/N | No |
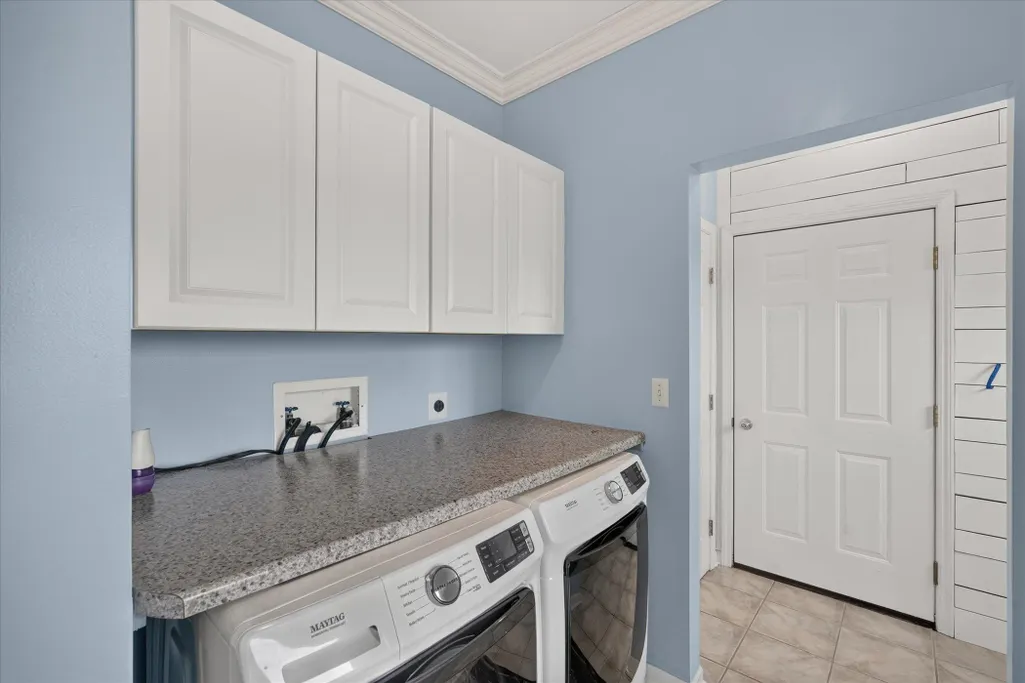
| ROOMS | First Floor Laundry,First Flr Primary Bedroom,Utility/Laundry Room,Primary Bedroom,Primary Bathroom,Basement Full Bath,First Flr Lavatory,Primary Bdrm Suite,Second Flr Full Bathroom |
| Structure Style | 1 1/2 Story |
| Subj to Short Sale Apprvl | No |
| Area | Marathon Twp (44014) |
| Primary City | Columbiaville |
| Virtual Tour | https://www.zillow.com/view-imx/08c595a2-99cf-4b65-9bf0-fa4c759adb68?setAttribution=mls&wl=true&initialViewType=pano&utm_source=dashboard |
| Directions | GPS |
| City | Columbiaville |
| School District | Lakeville Comm School District |
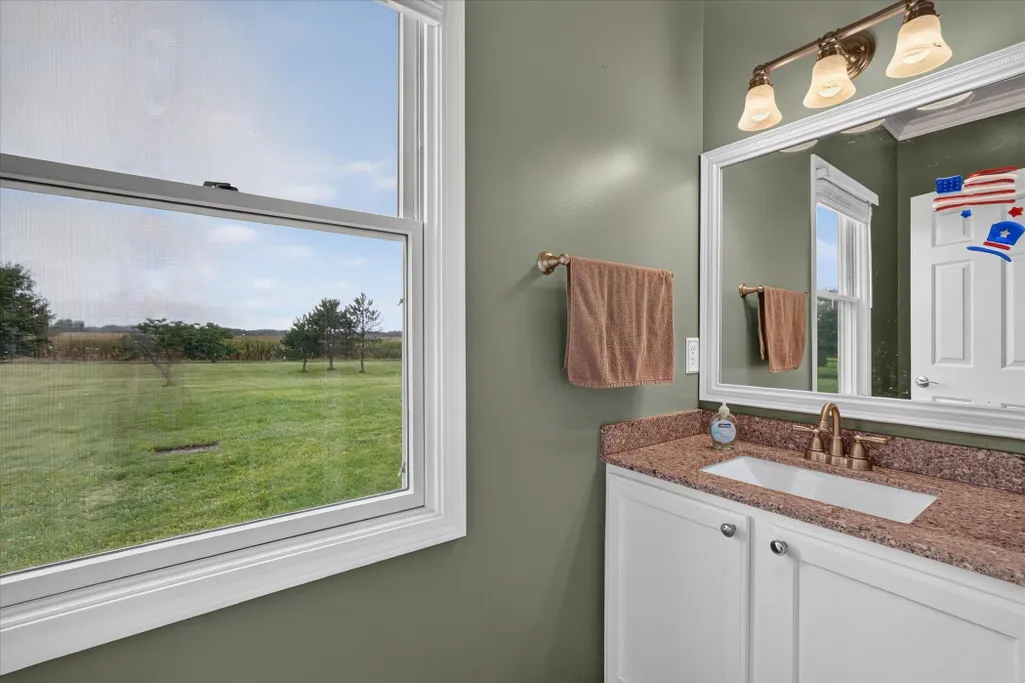
| VIEW | Rural View |
| Lease Y/N | No |
| Originating MLS | East Central Association of REAL |
| Source MLS | MI Real Source |
| Financial Terms | Cash,Conventional,FHA,VA,Rural Development |
| Legal Description | SEC 28 T9N R9E BEG E 1438.33 FT FROM SW COR,TH E 200 FT,TH N 436 FT,TH W 200 FT,TH S 436 FT TO P.O.B. 2 ACRES PARCEL 6 |
| DOM | 14 |
| Postal Code | 48421 |
| Price Per Sq Ft Total AG | 221.12 |
| Internet Remarks | Listing Agent: Shawn Rowden Broker: REMAX Platinum Fenton: Welcome home to this beautiful Cape Cod situated on 2 acres,offering plenty of space,privacy |
| Public Remarks | Welcome home to this beautiful Cape Cod situated on 2 acres,offering plenty of space,privacy,and features both inside and out! This 4-bedroom |
Interior Features
| Interior Amenities | 9 ft + Ceilings,Sump Pump,Walk-In Closet,Wet Bar/Bar,Window Treatment(s) |
|---|---|
| Basement | Finished,Sump Pump |
| Bedroom 3 Level | Second |
| Bedroom 1 Level | First |
| Bedroom 2 Level | Second |
| Beds | 4 |
| Fireplace? | Yes |
| Below Grade SqFt | 1066 |
| Above Grade SqFt | 1922 |
| Basement Y/N | Yes |
| Fireplaces Total | 1 |
| Total SqFt Finished | 2988 |
Exterior Features
| Exterior | Vinyl Siding |
|---|---|
| Exterior Amenities | Deck,Inground Pool,Patio,Porch |
| Frontage | 206 |
| Lot Size Area | 2 |
| Pool (Y/N) | Yes |
| Lot Dimensions | 206 x 448 x 200 x 446 |
| OUT BUILDINGS | Second Garage |
| Garage # of Car | 2 |
| Roads | Private Road |
| FOUNDATION TYPE | Basement |
| SEWER/SEPTIC | Septic |
| Waterfront Y/N | No |
| Garage Y/N | Yes |
| Frontage Type | Road |
Amenities
- Foreclosure
- Views
- Short Sale
- New Construction
- Adult 55+
- Lease To Own
- No HOA Fees
- Furnished
- Primary On Main
- Air Conditioning
- Seller Finance
- Green
- Fixer Upper
- Horse
- Golf
- Fireplace
- Deck
- Garage
- Basement
- Pool
Property vs Single Family Average in 48421
Price
Taxes
Year Built
Visits
 Provided through IDX via MiRealSource. Courtesy of MiRealSource Shareholder. Copyright MiRealSource.
The information published and disseminated by MiRealSource is communicated verbatim, without change by MiRealSource, as filed with MiRealSource by its members. The accuracy of all information, regardless of source, is not guaranteed or warranted. All information should be independently verified.
Copyright 2026 MiRealSource. All rights reserved. The information provided hereby constitutes proprietary
Provided through IDX via MiRealSource. Courtesy of MiRealSource Shareholder. Copyright MiRealSource.
The information published and disseminated by MiRealSource is communicated verbatim, without change by MiRealSource, as filed with MiRealSource by its members. The accuracy of all information, regardless of source, is not guaranteed or warranted. All information should be independently verified.
Copyright 2026 MiRealSource. All rights reserved. The information provided hereby constitutes proprietary
